180 Wood Street, Inverness, IL 60010
- 5 beds |
- 5 baths |
- 3,553 sqft
 Single-Family Home
  Built in 1992
  1.5acre lot
 3 car garage
  $253/sqft
  Listed ——
Property Description
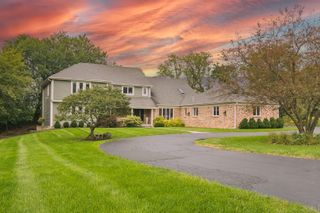
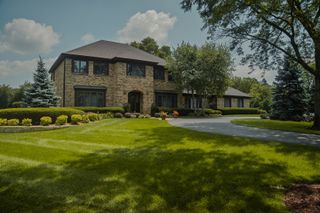
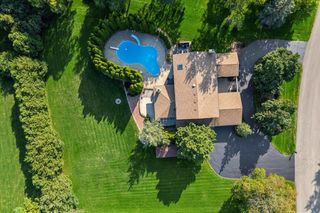
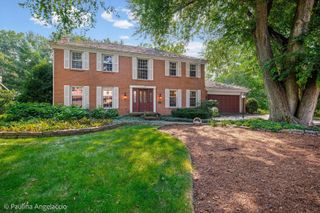
All white brick 2-story home set on 1.5 private, tree-lined acres, offering over 3,553 sq ft plus a finished basement. Awesome private lot at the end of a private road shared by only two homes. A dramatic 2-story foyer welcomes you into formal living and dining rooms, along with a bright family room featuring a fireplace. The large kitchen with a spacious eating area in a turret style setting that opens to an expansive deck with a gazebo - perfect for entertaining. Upstairs, the spacious primary suite features a private bath and walk-in closet. A dual-zone HVAC system provides added comfort. Additional 3 bedrooms include en-suite and Jack-and-Jill layout to a second full bath on the upper level. The finished walkout basement offers exceptional additional living space, complete with a second kitchen, another bedroom, a full bath, exercise room, and ample storage. Convenient first-floor laundry room and half bath. The huge private backyard is surrounded by mature trees with generous open space-ideal for outdoor living. Exceptional opportunity for the buyer willing to do a complete rehab. Don't be surprised this house needs work!! Property is being sold As-Is. . Any questions, concerns, offer or comments regarding this listing please contact: Norbert Mika. Text or email preferred. Do not contact Matthew Mika.
- Listing Status:
- Active
- Data Last Updated:
- October 9, 2026 at 7:17AM
- Listing Office:
- Compass : 773-406-1792
- Listing Agent:
- Matthew Mika : 773-406-1792
- MLS ID:
- 12779779

- Style: ColonialContemporary
- Parking: AsphaltGarage Door OpenerYesGarage OwnedAttachedDrivewayOwnedGarageParking spaces: 9
- Roofing: Asphalt
- General: 2 StoriesConcrete Perimeter
- HOA Amenities: Not Applicable
- Originating MLS: mred
- School District: 15
- County: Cook
- Zoning: 02184030030000
- Utilities: Circuit Breakers
- Water: Well
- Sewer: Septic Tank
- Source: mred
- Ownership: Fee Simple
This listing courtesy of Matthew Mika , Compass
Monthly Payment
- Principal & Interest $
- Property Taxes $
- Home Insurance $
- VA Funding Fee $

 New - 1 day ago