505 Old Mill Road, Barrington, IL 60010
- 4 beds |
- 4 baths |
- 2,986 sqft
 Single-Family Home
  Built in 1976
  0.53acre lot
 2 car garage
  $266/sqft
  Listed ——
Property Description
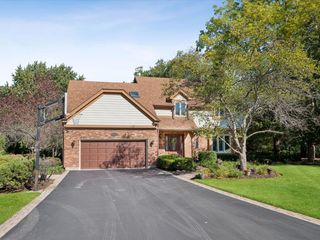
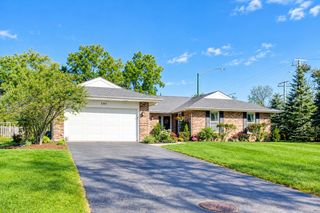
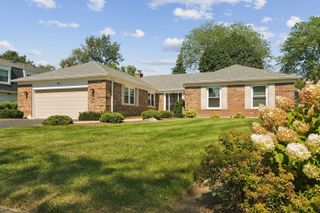
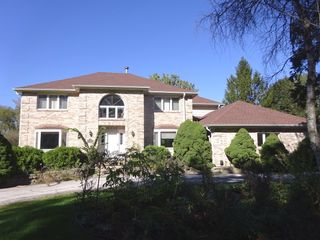
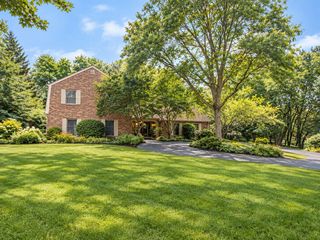
A wonderful opportunity in sought-after Fox Point! Beautifully set on over a half-acre at the end of a quiet street, this inviting home offers 4 bedrooms, 3.1 baths, a full finished lower level and a spacious floor plan ready for your personal touch. Step inside to generous room sizes and hardwood flooring throughout the main level. The welcoming foyer is flanked by formal living and dining rooms, offering wonderful spaces for entertaining. Double French doors connect the living room to the warm and inviting family room featuring richly paneled walls, a brick fireplace and sliders to the sunroom. The well-appointed kitchen offers ample cabinet and counter space, a center island and sunny breakfast area with sliders to the patio, while pocket doors provide easy access to the dining room. Overlooking the private backyard, the sunroom is a favorite spot to relax with slate flooring, two skylights and peaceful views. A laundry room and powder room complete the main level. Upstairs, the spacious primary suite features a walk-in closet and private bath, while three additional bedrooms and a hall bath complete the second floor. The finished lower level adds even more living space with generous recreation and game areas, a wet bar, full bath with steam shower and plenty of storage. Outside, enjoy the paver patio, sprawling lawn and private setting, perfect for relaxing, entertaining and outdoor fun. With its desirable location, spacious layout and classic details, this home offers an exciting opportunity to refresh, personalize and make it your own. Enjoy all that Fox Point has to offer, including a community pool, clubhouse, sports courts, lake, playground and year-round social activities. Ideally located near award-winning Barrington D220 schools and just minutes from downtown Barrington's shopping, dining, Metra station and library. Estate sale; property conveyed AS-IS.
- Listing Status:
- Active
- Data Last Updated:
- October 9, 2026 at 7:17AM
- Listing Office:
- @properties Christie's International Real Estate : 847-409-0297
- Listing Agent:
- John Morrison : 847-409-0297
- MLS ID:
- 12737075

- Style: Colonial
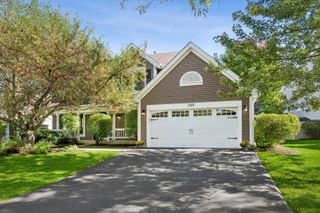
- Parking: AsphaltGarage Door OpenerYesGarage OwnedAttachedGarageParking spaces: 2
- Roofing: Shake
- Windows: ScreensSkylight(s)
- General: 2 StoriesConcrete Perimeter
- HOA Amenities: ClubhouseParkPoolTennis Court(s)LakeWater RightsCurbsStreet PavedInsuranceClubhousePoolLake RightsOther1765.0Annually
- Originating MLS: mred
- School District: 220
- County: Cook
- Zoning: 02061040240000
- Utilities: Circuit Breakers
- Water: Public
- Sewer: Public Sewer
- Source: mred
- Ownership: Fee Simple w/ HO Assn.
This listing courtesy of John Morrison , @properties Christie's International Real Estate
Monthly Payment
- Principal & Interest $
- Property Taxes $
- Home Insurance $
- VA Funding Fee $