1012 W Mallard Drive, Palatine, IL 60067
- 4 beds |
- 4 baths |
- 2,505 sqft
 Single-Family Home
  Built in 1972
  0.28acre lot
 2 car garage
  $299/sqft
  Listed ——
Property Description
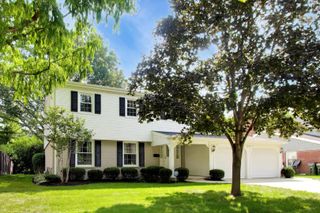
Welcome to perfection in desirable Hunting Ridge! This beautifully maintained and extensively improved 4-bedroom, 2 full/2 half bath Ranch offers the ideal combination of space, style, and comfort. Perfectly situated just minutes from award-winning Hunting Ridge Elementary and Fremd High School, this is a home you can move into and simply enjoy. Step inside to gorgeous Brazilian Cherry hardwood flooring and an open floor plan where it matters most, seamlessly connecting the living and dining rooms. Enjoy a meal with friends and family next to the beautiful brick gas fireplace. Or grab a book from one of the custom bookcases that separate the dining and living rooms and relax in the living room. A spacious front office offers the perfect work-from-home space. The large, inviting kitchen features gorgeous Cherry cabinetry, a closet pantry and updated stainless steel appliances, including range/oven, refrigerator, garbage disposal (2019), and a dishwasher and microwave (2017). The eat-in area is perfect for casual meals, while the adjacent four-season room provides another wonderful space to relax and enjoy views of the lovely yard. The laundry/mudroom is conveniently located off the garage and includes a Samsung front load washer and dryer (2017). One of the two half baths is also conveniently located just off the mudroom. The generously sized bedrooms offer plenty of room for everyone, with large closets providing excellent storage. All four bathrooms have been remodeled, including the luxurious primary bath with heated flooring-a welcome touch on chilly mornings. The unfinished, yet incredibly pristine basement and enormous crawl space offer loads of storage space! Outside, the improvements continue. A partial sprinkler system was added in 2025, and several sidewalk sections were replaced in 2023. The driveway has been seal coated, and the paver patio/deck area creates an inviting setting for outdoor entertaining, relaxing or enjoying the yard. The garage also features an EV charger for today's cars. Major improvements provide even more peace of mind, including a new roof, siding and main-floor windows in 2024. The mechanicals have been thoughtfully maintained, with a 2026 water heater, 2020 furnace and air conditioning system, and 2017 humidifier. Electrical improvements in 2017 added outlets, overhead lighting and GFCIs, while a 2017 home security system provides an additional layer of convenience. With an extensive list of seller improvements-including the roof, siding, windows, mechanical systems, electrical updates, remodeled bathrooms, landscaping and more-this is an exceptional opportunity to enjoy a thoroughly cared-for home without taking on a long list of projects. Beautifully maintained, extensively improved and ideally located-this Hunting Ridge Ranch is ready to welcome you home. Residents of Hunting Ridge enjoy five playgrounds and fields, Peregrine Lake, along with an optional homeowners association that fosters a true sense of community through year-round events such as a concert in the park, Halloween festivities, holiday hayride, and more (annual membership is just $20).
- Listing Status:
- Active
- Data Last Updated:
- October 9, 2026 at 6:18AM
- Listing Office:
- Baird & Warner : 847-275-0277
- Listing Agent:
- Shaunna Burhop : 847-275-0277
- MLS ID:
- 12780453

- Style: Ranch
- Parking: AsphaltGarage Door OpenerYesGarage OwnedAttachedGarageParking spaces: 2
- Roofing: Asphalt
- Windows: Screens
- General: 1 StoryConcrete Perimeter
- HOA Amenities: ParkCurbsSidewalksStreet PavedStreet Lights0.0Not Applicable
- Originating MLS: mred
- School District: 15
- County: Cook
- Zoning: 02214050010000
- Water: Lake Michigan
- Sewer: Public Sewer
- Source: mred
- Ownership: Fee Simple
This listing courtesy of Shaunna Burhop , Baird & Warner
Monthly Payment
- Principal & Interest $
- Property Taxes $
- Home Insurance $
- VA Funding Fee $

 New - 2 days ago