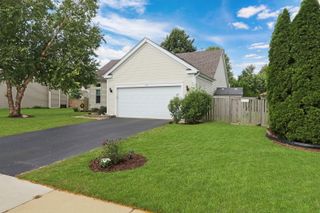
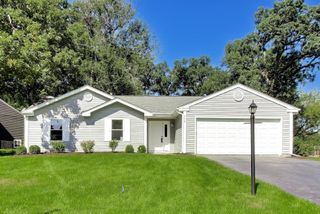
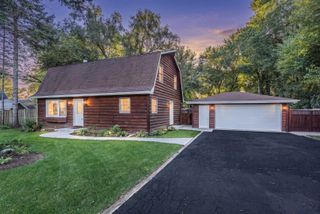
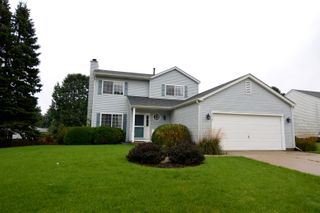
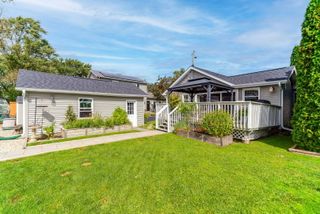
714 Dartmouth Drive, Island Lake, IL 60042
- 3 beds |
- 2 baths |
- 1,424 sqft
 Single-Family Home
  Built in 1990
  0.29acre lot
 2 car garage
  $308/sqft
  Listed 4 days ago
Property Description
Welcome home to this beautifully maintained and extensively updated 3-bedroom, 2-full-bath home, ideally situated on a fully fenced lot backing to a peaceful nature area. Offering comfort, functionality, and an impressive list of recent improvements, this property is truly move-in ready. The heart of the home is the updated kitchen, featuring a movable island, new touch-activated faucet and sink (2026), new garbage disposal (2026), upgraded lighting (2023), and new hardware throughout the home. The kitchen is equipped with an LG ProBake stove/oven (2025), LG range hood (2024), LG refrigerator (2024), and LG dishwasher (2024). The washer and dryer were also replaced with LG appliances in 2024. Smart thermostat and compatible appliances offer Wi-Fi connectivity and remote-control capability through your phone or computer for added convenience. Enjoy peace of mind with numerous major updates, including a heated garage (2022), roof (2023), water heater (2025), new water softener and iron filter (2026), and a new water purification system with reverse osmosis (2026). The A/C was installed in 2011. Bathroom exhaust fans were replaced in 2025, and electrical switches throughout the home were upgraded with dimmer capability in 2024. The family room features a stylish light fixture with an integrated fan, remote control, and dimmable lighting (2025). A new smart thermostat installed in 2026 provides convenient remote temperature control. Step outside to enjoy the private, fully fenced backyard, which backs directly to a nature area. The deck was freshly painted in 2026, while the fence was also freshly painted for a clean, refreshed appearance. Outdoor lighting was upgraded to motion-activated fixtures in 2025. Fresh landscaping completed in 2026 adds to the property's curb appeal, along with a new mailbox (2026). The property also offers exceptional outdoor functionality. A fenced dog run provides a dedicated space for pets, while a gated side parking area with fresh gravel (2026) offers additional room for a boat, RV, or other recreational vehicles. The driveway was sealed in 2026. A patio shed, added in 2025, provides convenient additional storage. The heated garage includes upgraded LED lighting (2022), making it a comfortable and functional space year-round. With extensive updates inside and out, smart-home conveniences, abundant storage, dedicated parking, and a backyard that opens to nature, this home combines modern comfort with practical living. Don't miss the opportunity to make this thoughtfully updated property your new home!
- Listing Status:
- Active
- Data Last Updated:
- October 9, 2026 at 7:17AM
- Listing Office:
- RE/MAX Plaza : 847-361-0629
- Listing Agent:
- Sheila Thomas : 847-361-0629
- MLS ID:
- 12777641

- General: Dog Run
- Style: Ranch
- Other Structures: Shed(s)
- Parking: AsphaltHeated GarageYesAttachedGarageParking spaces: 2
- Roofing: Asphalt
- Windows: Screens
- General: 1 StoryConcrete Perimeter
- HOA Amenities: Street PavedNot Applicable
- Originating MLS: mred
- School District: 118
- County: McHenry
- Zoning: 1520303018
- Fencing: Fenced
- Utilities: Circuit Breakers
- Water: Public
- Sewer: Public Sewer
- Source: mred
- Ownership: Fee Simple
This listing courtesy of Sheila Thomas , RE/MAX Plaza
Monthly Payment
- Principal & Interest $
- Property Taxes $
- Home Insurance $
- VA Funding Fee $

 New - 2 days ago