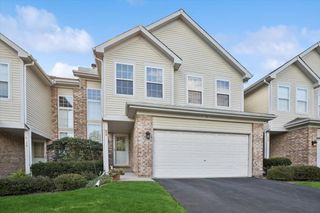
1 Itasca Place 214, Itasca, IL 60143
- 2 beds |
- 2 baths |
- 1,872 sqft
 Condominium
  Built in 2006
  —— sqft lot
  2 car garage
  $222/sqft
  Listed ——
Property Description
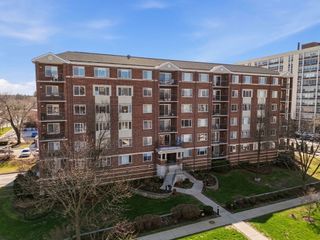
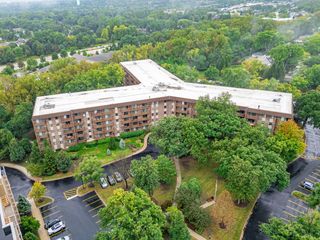
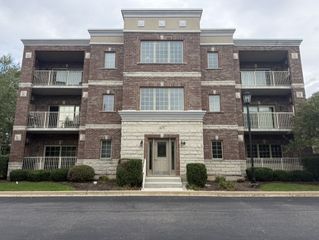
1,872 Sq. Ft. CORNER CONDO UNIT w/DEN plus 2 bedrooms, 2 baths, 9 ft. ceilings, Meticulously Maintained with a separate laundry room, a stackable washer & dryer and a laundry tub. Split bedrooms offers privacy, the 2nd bedroom has a walk-in closet & is adjacent to the 2nd bathroom w/walk in shower, double basin vanity & commode. Primary bedroom offers a wall of closets plus a walk-in closet. Primary bath has a double sink vanity, soaking tub, walk-in shower, linen closet & commode. The kitchen, includes a pantry, peninsula w/seating overlooking the great room & Double Doors which open into the coveted den with sliding glass doors opening to the balcony overlooking the front pond with fountains. A Grand Lobby welcomes your guests into Itasca Place, two elevators, 2 parking spaces in the Lower Garage & a storage room conveniently located on the same floor as your Condo. Along with the guest parking in the front of the building there is additional guest parking on the North Side. Relax and enjoy the common area patio with Gazebo, convenient local shopping, great restaurants & golf courses, walking paths and easy access to main expressways with 15 minutes to either Woodfield Mall or Oakbrook Mall. Best part is a home with no stairs! Come take a look for yourself you won't be disappointed!
- Listing Status:
- Active
- Data Last Updated:
- October 9, 2026 at 8:18PM
- Listing Office:
- Signature Realty Corporation : 630-582-7301
- Listing Agent:
- Pamela Mack : 630-582-7301
- MLS ID:
- 12776609

- General: BalconyDoor Monitored By TV
- Other Structures: Gazebo
- Parking: Garage Door OpenerHeated GarageTandemYesAttachedGarageParking spaces: 2
- Windows: ScreensWindow Treatments
- HOA Amenities: HeatWaterGasParkingInsuranceExterior MaintenanceLawn CareScavengerSnow RemovalOther578.0Monthly
- Originating MLS: mred
- School District: 11
- County: DuPage
- Zoning: 0213208067
- Utilities: Cable Available
- Water: Lake Michigan
- Sewer: Public Sewer
- Source: mred
- Ownership: Condo
This listing courtesy of Pamela Mack , Signature Realty Corporation
Monthly Payment
- Principal & Interest $
- Property Taxes $
- Home Insurance $
- VA Funding Fee $

 New - 3 days ago