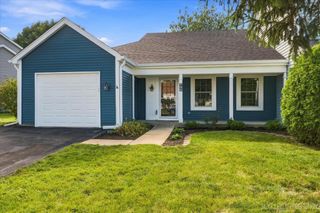
120 Lakeview Drive 208, Bloomingdale, IL 60108
- 3 beds |
- 2 baths |
- 1,606 sqft
 Condominium
  Built in 1975
  —— sqft lot
  1 car garage
  $233/sqft
  Listed 21 days ago
Property Description
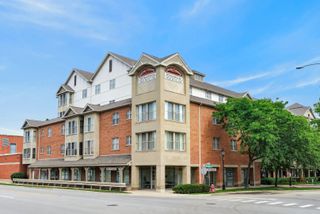
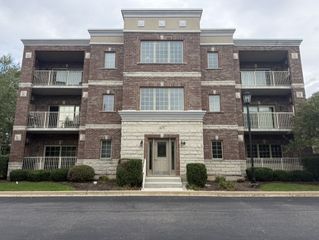
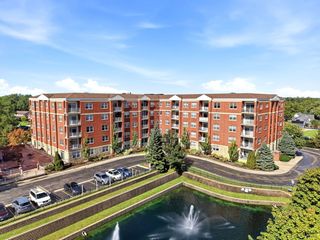
**ONE OF THE LARGEST UNITS IN THE BUILDING WITH OVER 1,600 SQ FT OF LIVING SPACE!** Fresh, light, and bright, this impeccably updated end-unit has been completely rehabbed from top to bottom with thoughtful attention to detail. Updates include the kitchen, baths, windows, doors, appliances, flooring, paint, lighting, and more. The renovated kitchen offers abundant cabinet space, quartz countertops, and stainless-steel appliances. The oversized living room features patio doors leading to a newly restored balcony, creating the perfect spot to enjoy your morning coffee or unwind at the end of the day. A separate dining area provides plenty of space for entertaining. The spacious primary suite features a walk-in closet, updated private bath, and a second newly restored balcony. As an end unit, the primary suite also benefits from an additional window, filling the space with even more natural light. Two additional bedrooms and an updated guest bath are conveniently located down the hall. A full-size laundry room with a brand-new washer and dryer adds everyday convenience. This unit also includes a heated underground parking space (#90). The recently renovated building offers a welcoming first-floor lobby and community room, plus an activity room on each floor. Residents also enjoy access to an exceptional community center featuring a party room, fitness center, swimming pool, private lake with beach, and so much more. Ideally located near bike and walking paths, shopping, restaurants, and everyday conveniences, with easy access to major highways and the Metra. Beautifully renovated, spacious, and loaded with amenities-this end-unit offers the comfort of a truly move-in-ready home with resort-style community living.
- Listing Status:
- Active
- Data Last Updated:
- October 9, 2026 at 9:18PM
- Listing Office:
- Coldwell Banker Realty : 630-750-1300
- Listing Agent:
- Dana Kelm : 630-750-1300
- MLS ID:
- 12763663

- General: Balcony
- Other Structures: Club HouseStorage
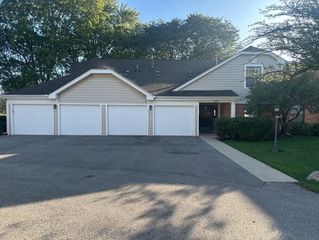
- Parking: AsphaltGarage Door OpenerHeated GarageYesGarage OwnedAttachedGarageParking spaces: 1
- Windows: ScreensDrapes
- HOA Amenities: Bike Room/Bike TrailsElevator in ResidenceExercise RoomStorageHealth ClubParty RoomPoolSecurity Door Lock(s)ClubhouseIntercomTrail(s)WaterParkingInsuranceTV/CableClubhouseExercise FacilitiesPoolExterior MaintenanceLawn CareScavengerSnow RemovalLake Rights550.0Monthly
- Originating MLS: mred
- School District: 13
- County: DuPage
- Zoning: 0214119032
- Utilities: Circuit Breakers
- Water: Lake Michigan
- Sewer: Public SewerStorm Sewer
- Source: mred
- Ownership: Condo
This listing courtesy of Dana Kelm , Coldwell Banker Realty
Monthly Payment
- Principal & Interest $
- Property Taxes $
- Home Insurance $
- VA Funding Fee $

 New - 17 hours ago