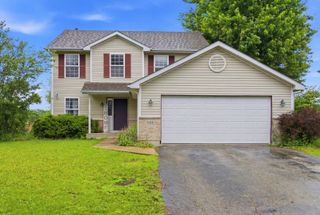
1002 Loren Drive, Joliet, IL 60431
- 3 beds |
- 2 baths |
- 1,700 sqft
 Single-Family Home
  Built in 1990
  6,970sqft lot
 2 car garage
  $203/sqft
  Listed 13 days ago
Property Description
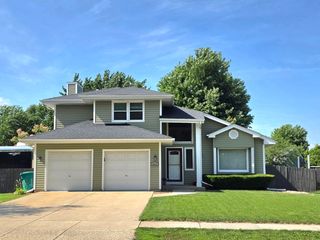
Open and bright home on one of the largest lots in Cambridge! Step in from the outside & be greeted to sizable front room, featuring vaulted ceiling, providing plenty of natural light. The roomy & functional eat-in kitchen w/ granite counters & back splash & vaulted ceilings offers plenty of space and glass sliding door off of the eating area leading to a large deck. Lower level offers a family room big enough for movie night, & game night! Access to insulated and fully finished garage from inside house, a hard to find feature in tri level homes! Also on the lower level, a nice sized full bath, plus large laundry/utility area with acres of shelves for storage. Upstairs you will find an updated master bedroom with walk-in closet along with two good sized bedrooms and an updated full bathroom as well. The large fenced-in yard provides a storage shed! This outdoor space is ready for summer fun! New roof is 2023 and updated flooring! An amazing location minutes to I-55 & I-80.
- Listing Status:
- Active
- Data Last Updated:
- July 6, 2026 at 7:18AM
- Listing Office:
- Real People Realty : 708-670-8988
- Listing Agent:
- Mary McEldowney : 708-670-8988
- MLS ID:
- 12685470

- Other Structures: Shed(s)
- Parking: ConcreteGarage Door OpenerYesGarage OwnedAttachedGarageParking spaces: 2
- Roofing: Asphalt
- General: Split LevelConcrete Perimeter
- HOA Amenities: CurbsSidewalksStreet LightsStreet Paved0.0Not Applicable
- Originating MLS: mred
- School District: 30C
- County: Will
- Zoning: 0506232021320000
- Fencing: Fenced
- Utilities: Circuit Breakers
- Water: Public
- Sewer: Public Sewer
- Source: mred
- Ownership: Fee Simple
This listing courtesy of Mary McEldowney , Real People Realty
Monthly Payment
- Principal & Interest $
- Property Taxes $
- Home Insurance $
- VA Funding Fee $

 New - 2 days ago