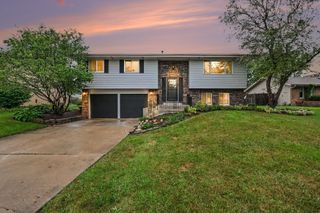
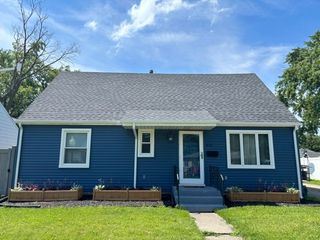
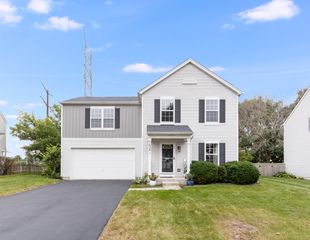
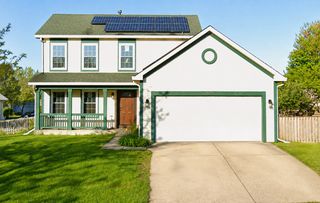
1004 Addleman Street, Joliet, IL 60431
- 3 beds |
- 2 baths |
- 1,491 sqft
 Single-Family Home
  Built in 1996
  —— sqft lot
  2 car garage
  $225/sqft
  Listed 12 days ago
Property Description
Welcome to a home that perfectly balances comfort with a prime Joliet location. This inviting residence offers a fantastic layout designed for both everyday living and effortless entertaining. From the moment you step inside, you're greeted by a sense of space and light that makes the entire home feel warm and welcoming. The heart of the home features a spacious kitchen with plenty of cabinetry and prep space, flowing seamlessly into the main living areas. Whether you're hosting a weekend gathering or enjoying a quiet evening in, the transition between rooms feels natural and easy. Upstairs, the primary suite serves as a true retreat, providing a generous footprint, a private ensuite bath, and a spacious walk-in closet for all your storage needs. Just across the hall, a versatile loft space offers the perfect spot for a home office, a cozy reading nook, or an additional lounge area. Outside, the property continues to impress with a well-maintained yard that offers endless possibilities for outdoor enjoyment. It's the perfect backdrop for summer barbecues or simply relaxing in the fresh air. Situated in a highly sought-after pocket of Joliet, this home puts you right where you want to be. You're just minutes away from an array of shopping, dining, and local amenities, with easy access to major thoroughfares for a smooth commute. This is a wonderful opportunity to plant roots in a vibrant community-come see why this should be your next move.
- Listing Status:
- Active
- Data Last Updated:
- September 20, 2026 at 5:20PM
- Listing Office:
- Compass : 847-571-5698
- Listing Agent:
- Jennifer Oukrust : 847-571-5698
- MLS ID:
- 12752156

- Style: Traditional
- Parking: YesGarage OwnedAttachedGarageParking spaces: 2
- General: 1.5 Story
- HOA Amenities: LakeCurbsSidewalksStreet LightsStreet PavedNot Applicable
- Originating MLS: mred
- School District: 30C
- County: Will
- Zoning: 0506023030160000
- Water: Lake MichiganPublic
- Sewer: Public Sewer
- Source: mred
- Ownership: Fee Simple
This listing courtesy of Jennifer Oukrust , Compass
Monthly Payment
- Principal & Interest $
- Property Taxes $
- Home Insurance $
- VA Funding Fee $

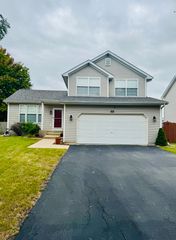
 New - 1 day ago