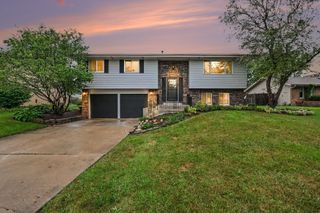
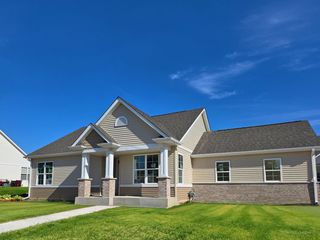
1628 Hawthorne Ridge Drive, Plainfield, IL 60586
- 3 beds |
- 2 baths |
- 1,560 sqft
 Single-Family Home
  Built in 2002
  7,841sqft lot
 2 car garage
  $231/sqft
  Listed 3 days ago
Property Description
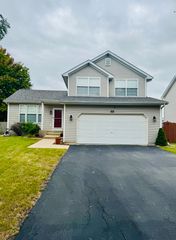
Welcome home to this spacious and nicely finished 3-bedroom, 1.5-bath home offering 1,560 sq. ft. of comfortable living space. The inviting layout provides plenty of room for everyday living and entertaining, with carpeting throughout the upstairs, living room and family room. All three bedrooms feature walk-in closets, offering excellent storage, while the convenient upstairs laundry makes everyday living a little easier. Both bathrooms were beautifully remodeled in 2024, and the roof was replaced in 2020. The unfinished basement provides great additional storage and the opportunity to create even more living space. Step outside to a fully fenced backyard featuring an above-ground pool and outdoor playset-perfect for enjoying time outdoors. The home backs to an open field and school, creating a spacious, open feel, and a nearby walking/bike path is just a short stroll to the neighborhood retention pond. A two-car garage adds convenient parking and storage. With its comfortable layout, thoughtful updates and inviting outdoor space, this home is ready to welcome its next owners!
- Listing Status:
- Active
- Data Last Updated:
- September 20, 2026 at 5:20PM
- Listing Office:
- Wheatland Realty : 630-973-8932
- Listing Agent:
- Nicole Tudisco : 630-973-8932
- MLS ID:
- 12760142

- Style: American 4-Sq.
- Parking: AsphaltGarage Door OpenerYesGarage OwnedAttachedGarageParking spaces: 2
- Roofing: Asphalt
- General: 2 Stories
- HOA Amenities: ParkLakeCurbsSidewalksStreet LightsStreet PavedOther200.0Annually
- Originating MLS: mred
- School District: 202
- County: Will
- Zoning: 0603323040200000
- Fencing: Fenced
- Water: Public
- Sewer: Public SewerStorm Sewer
- Source: mred
- Ownership: Fee Simple w/ HO Assn.
This listing courtesy of Nicole Tudisco , Wheatland Realty
Monthly Payment
- Principal & Interest $
- Property Taxes $
- Home Insurance $
- VA Funding Fee $

 New - 1 day ago