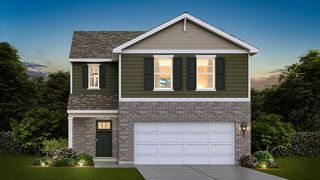
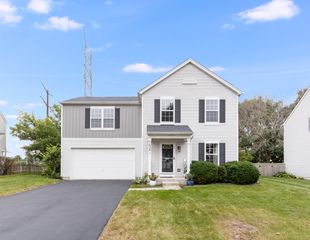
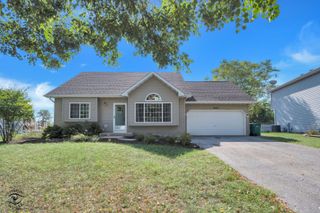
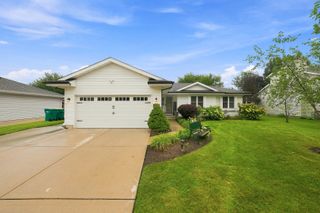
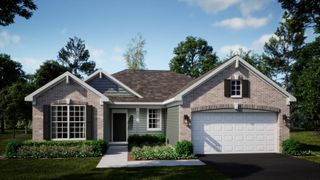
1618 Augusta Lane, Shorewood, IL 60404
- 2 beds |
- 2 baths |
- 1,461 sqft
 Single-Family Home
  Built in 2026
  —— sqft lot
  2 car garage
  $280/sqft
  Listed 5 days ago
Property Description
BRAND NEW CONSTRUCTION IN DEVONSHIRE! Why use your cash to upgrade a property when top of the line ones are already DONE FOR YOU?? This 2 bed, 2 bath near 1500 SQ FT RANCH home is everything you need! Beautifully remastered plan features oversized kitchen island with all quartz counter tops, white 42 inch shaker cabinetry with crown molding and soft close, and pantry closet! Kitchen opens to spacious family room over looking back yard with concrete patio. Owners suite with en-suite full bath is in the rear of the home for additional privacy. En-suite bath has ceramic walk in shower, walk in closet, double bowl comfort height vanity and private commode. Volume ceilings thru-out! Easy maintenance luxury vinyl plank floors thru-out! Full basement with future bath rough in. Extra deep garage! Landscape package available. All Minooka schools. Country club community with club house, pools, exercise facility, party room, tennis courts, multiple parks and splash pads! Ask about additional home upgrades and features. Relax with maintenance free living with lawn care, snow removal and more provided! Live simply at Devonshire!
- Listing Status:
- Active
- Data Last Updated:
- September 20, 2026 at 5:20PM
- Listing Office:
- Re/Max Ultimate Professionals : 815-556-1077
- Listing Agent:
- Shannon Simotes : 815-556-1077
- MLS ID:
- 12759842

- Style: Ranch
- Parking: AsphaltYesAttachedGarageParking spaces: 2
- General: 1 Story
- HOA Amenities: ClubhouseParkPoolTennis Court(s)SidewalksStreet LightsInsuranceClubhouseExercise FacilitiesPoolExterior MaintenanceLawn CareSnow RemovalOther160.0Monthly
- Originating MLS: mred
- School District: 201
- County: Will
- Zoning: 0506201040340000
- Water: Public
- Sewer: Public Sewer
- Source: mred
- Ownership: Fee Simple
This listing courtesy of Shannon Simotes , Re/Max Ultimate Professionals
Monthly Payment
- Principal & Interest $
- Property Taxes $
- Home Insurance $
- VA Funding Fee $

 New - 1 day ago