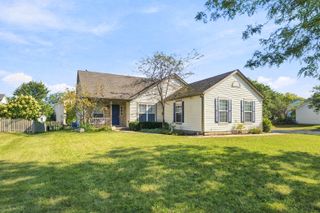
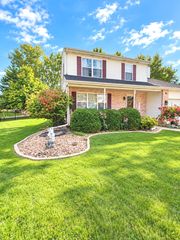
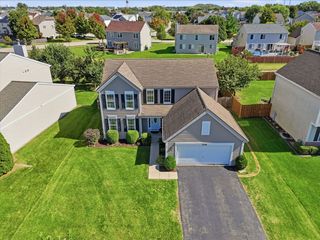
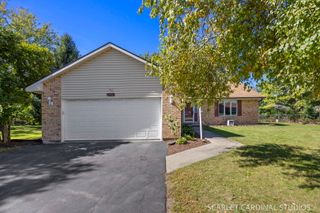
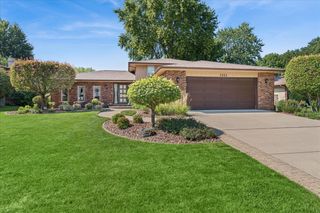
1307 Edgerton Drive, Joliet, IL 60435
- 5 beds |
- 2 baths |
- 1,894 sqft
 Single-Family Home
  Built in 1972
  0.27acre lot
 2 car garage
  $179/sqft
  Listed 1 day ago
Property Description
Welcome to this beautifully updated 5-bedroom, 2-bathroom home offering approximately 1,900 square feet of living space on a spacious quarter-acre lot. The stunning kitchen remodel, completed in 2022, features new quartz countertops, cabinetry, center island, backsplash, light fixtures, and appliances, creating a stylish and functional space perfect for everyday living and entertaining. The main bathroom was also updated in 2022 with new flooring and fresh paint, while the entire home was painted the same year. The kitchen, dining room, and living room feature beautifully refinished hardwood flooring that has been professionally sanded and stained, adding warmth and character throughout the main living areas. The living room also features a custom built-in shiplap television showcase that creates a great focal point. For those who love to entertain, the home includes a built-in bar with exquisite finishes, providing the perfect space for gatherings with family and friends. Situated on a generous quarter-acre lot, this home offers plenty of outdoor space while remaining conveniently located near major highways for an easy commute. Enjoy quick access to shopping, dining, entertainment, and everything Joliet has to offer. With low property taxes, a spacious layout, numerous updates, and attractive finishes throughout, this home is a great opportunity for anyone looking for move-in-ready living in a convenient location.
- Listing Status:
- Active
- Data Last Updated:
- October 9, 2026 at 12:19AM
- Listing Office:
- john greene, Realtor : 815-351-2964
- Listing Agent:
- Micah Kirstein : 815-351-2964
- MLS ID:
- 12759826

- General: Balcony
- Parking: ConcreteGarage Door OpenerYesGarage OwnedDetachedGarageParking spaces: 2
- Roofing: Asphalt
- General: Raised Ranch
- HOA Amenities: SidewalksStreet LightsStreet Paved0.0Not Applicable
- Originating MLS: mred
- School District: 86
- County: Will
- Zoning: 3007061020110000
- Utilities: Circuit Breakers
- Water: Public
- Sewer: Public Sewer
- Source: mred
- Ownership: Fee Simple
This listing courtesy of Micah Kirstein , john greene, Realtor
Monthly Payment
- Principal & Interest $
- Property Taxes $
- Home Insurance $
- VA Funding Fee $

 New - 1 day ago