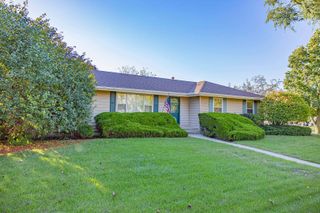
5303 Floralwood Court, Plainfield, IL 60586
- 4 beds |
- 2 baths |
- 1,626 sqft
 Single-Family Home
  Built in 1995
  —— sqft lot
  2 car garage
  $246/sqft
  Listed ——
Property Description
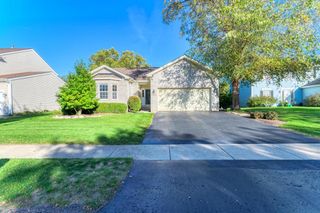
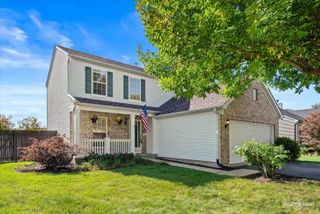
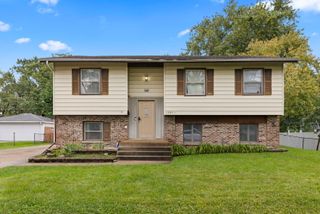
Welcome to 5303 Floralwood Court-a beautifully renovated, move-in-ready ranch home situated on a spacious corner lot in the desirable Wesmere subdivision! Built by Neumann Homes, this light-filled residence offers four bedrooms, two full bathrooms, soaring ceilings, and an inviting open-concept layout. The updated kitchen flows seamlessly into the family room, with an adjacent dining room perfect for everyday meals and entertaining. Generous windows allow natural sunlight to pour throughout the home, creating a bright and welcoming atmosphere. All doorways have been widened to 36 inches for enhanced accessibility. The full, partially finished basement offers two individual flex rooms that can serve as additional bedrooms, home offices, a fitness room, or hobby space. The basement also provides plenty of storage and is already plumbed for an additional bathroom. A 2.5-car side-load newly painted garage completes the home. Wesmere residents enjoy access to a clubhouse, swimming pool, parks, playgrounds, tennis courts, and basketball courts. Located within highly regarded Plainfield District 202 schools and conveniently close to shopping, dining, and interstate access. This sought-after ranch is ready to welcome you home!
- Listing Status:
- Active
- Data Last Updated:
- October 9, 2026 at 2:20AM
- Listing Office:
- Village Realty Inc : 708-655-4247
- Listing Agent:
- Donna Blagojevic : 708-655-4247
- MLS ID:
- 12759500

- Style: Ranch
- Parking: AsphaltGarage Door OpenerYesGarage OwnedAttachedDrivewayOwnedGarageParking spaces: 4
- Roofing: Asphalt
- General: 1 Story
- HOA Amenities: ClubhouseParkPoolTennis Court(s)Street LightsStreet PavedClubhousePool95.0Monthly
- Originating MLS: mred
- School District: 202
- County: Will
- Zoning: 0603331030270000
- Water: Public
- Sewer: Public Sewer
- Source: mred
- Ownership: Fee Simple w/ HO Assn.
This listing courtesy of Donna Blagojevic , Village Realty Inc
Monthly Payment
- Principal & Interest $
- Property Taxes $
- Home Insurance $
- VA Funding Fee $

 New - 21 hours ago