2006 Glenridge Court, Plainfield, IL 60586
- 3 beds |
- 2 baths |
- 1,544 sqft
 Single-Family Home
  Built in 2002
  —— sqft lot
  2 car garage
  $256/sqft
  Listed 23 hours ago
Property Description
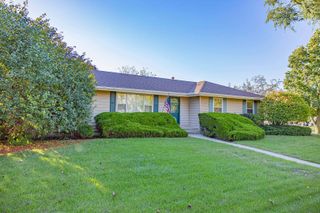
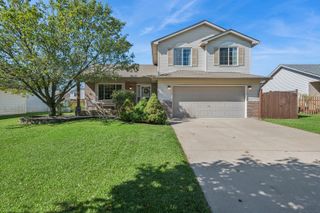
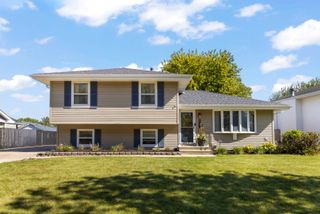
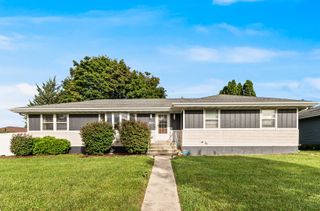
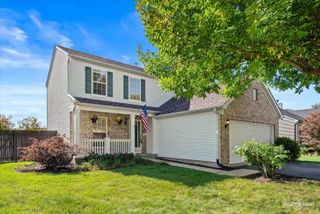
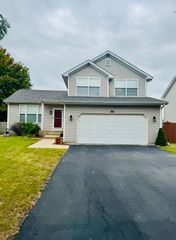
Welcome Home to this Beautiful Ranch Home for comfortable main floor living. Truly move in ready and immaculate. Enter into the spacious Living Room with Beautiful Hardwood Floors that lead you into the Breakfast Room with Luxury Vinyl Flooring and an abundance of windows to bring in all that natural light. The Kitchen is next with Luxury Vinyl Flooring and Quartz Countertops along with Stainless Steel Appliances new in 2022. Spacious Primary Bedroom with Hardwood Floors, Walk-in Closet and Full Bath with LVP Flooring. 2nd Bedroom being used as an office, 3rd Bedroom, Guest Full Bath with LVP Flooring. This home offers a full basement with rough in for an additional bath and to finish off as you want. Attached 2 Car Garage, (Cabinets Do Not Stay) Enter your Backyard off Breakfast Room onto your New 10 x 12 Treated Cedar Deck that steps down to the Paver Patio to enjoy those mornings or evenings sitting out relaxing in the Professionally Manicured Backyard. Roof was replaced in 2017, Hot Water Heater in 2025, Furnace in 2016 and Central Air in 2012, Appliances new in 2022. Make your appointment now for your private showing as this home is picture perfect and won't last.
- Listing Status:
- Active
- Data Last Updated:
- October 9, 2026 at 4:20AM
- Listing Office:
- Coldwell Banker Real Estate Group : 815-325-9871
- Listing Agent:
- Julie VanDuyne : 815-325-9871
- MLS ID:
- 12780061

- Style: Ranch
- Parking: AsphaltGarage Door OpenerYesGarage OwnedAttachedOff StreetDrivewayOwnedGarageParking spaces: 4
- Roofing: Asphalt
- Windows: Screens
- General: 1 StoryConcrete Perimeter
- HOA Amenities: InsuranceOther150.0Annually
- Originating MLS: mred
- School District: 202
- County: Will
- Zoning: 0603321040360000
- Utilities: Circuit Breakers200+ Amp Service
- Water: Public
- Sewer: Public Sewer
- Source: mred
- Ownership: Fee Simple
This listing courtesy of Julie VanDuyne , Coldwell Banker Real Estate Group
Monthly Payment
- Principal & Interest $
- Property Taxes $
- Home Insurance $
- VA Funding Fee $

 New - 1 day ago