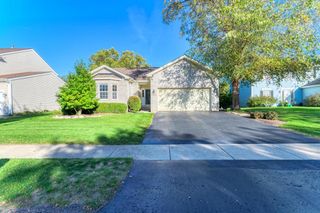
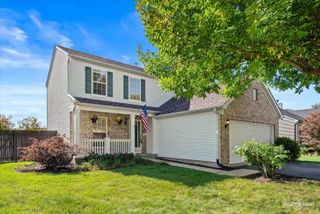
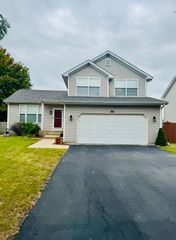
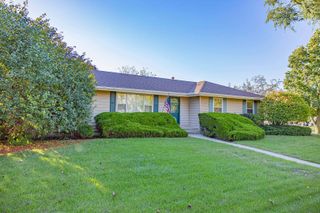
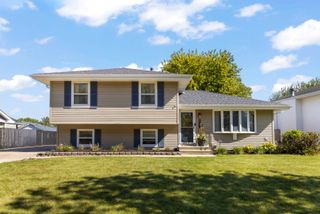
2817 Wake Island Drive, Joliet, IL 60435
- 3 beds |
- 3 baths |
- 1,556 sqft
 Single-Family Home
  Built in 1992
  10,454sqft lot
 2 car garage
  $257/sqft
  Listed ——
Property Description
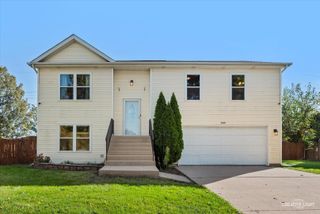
This AMAZING ranch home + finished basement has EVERYTHING you need! The Living Room opens to the Dining Room and offers amazing cathedral ceilings and TONS of natural light. The MASSIVE kitchen has TONS of cabinets and newer appliances -- ALL appliances stay! The main floor offers 3 spacious bedrooms and 2 full baths, while the finished basement has SO MUCH space for a Rec. Room, gym, Home Theatre, a full bath...and even a Tiki Bar! (Gym equipment can stay, if you want it!) Heating and central air are both less than 5 years old. Water heater replaced in 2025. Newer roof on both house and garage. New garage floor, door and opener. Home security system + cameras all stay, too! New washer and dryer. A newer vinyl fence with two locking gates offers added privacy and security. Plainfield schools...and close to everything! See this incredible home today!!!!!!!!!!!!!!!!
- Listing Status:
- Active
- Data Last Updated:
- October 9, 2026 at 4:20AM
- Listing Office:
- Realty Executives Success : 815-954-7314
- Listing Agent:
- Jeffrey Gregory : 815-954-7314
- MLS ID:
- 12778636

- Style: Ranch
- Parking: AsphaltGarage Door OpenerYesGarage OwnedDetachedGarageParking spaces: 2
- Roofing: Asphalt
- Windows: ScreensSkylight(s)
- General: 1 StoryConcrete Perimeter
- HOA Amenities: LakeCurbsSidewalksStreet LightsStreet PavedNot Applicable
- Originating MLS: mred
- School District: 202
- County: Will
- Zoning: 0603363290030000
- Fencing: Fenced
- Water: Public
- Sewer: Public Sewer
- Source: mred
- Ownership: Fee Simple
This listing courtesy of Jeffrey Gregory , Realty Executives Success
Monthly Payment
- Principal & Interest $
- Property Taxes $
- Home Insurance $
- VA Funding Fee $

 New - 23 hours ago