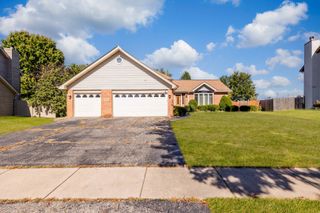
1313 Gilray Drive, Joliet, IL 60431
- 3 beds |
- 2 baths |
- 1,809 sqft
 Single-Family Home
  Built in 2006
  —— sqft lot
  2 car garage
  $213/sqft
  Listed ——
Property Description
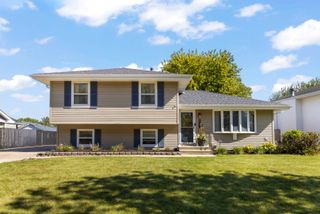
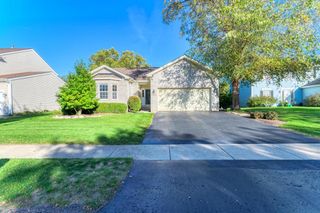
Gorgeous, move-in ready, and right out of a magazine! An inviting front porch sets the tone. Step inside to a bright living area with a bay window and vaulted ceiling that opens to a spacious eat-in kitchen. The kitchen is a standout: white cabinetry with refined hardware, pantry, new quartz counters, a new deep sink, new lighting, a custom backsplash, and stainless steel appliances. The family room is filled with natural light and anchored by a feature-wall fireplace. An updated, generously sized powder room is conveniently nearby. Downstairs, a finished lower level adds another entertaining space plus laundry and storage. Upstairs are three sizable bedrooms with new flooring and stylish feature walls. The large primary bedroom includes a walk-in closet and shares a Jack-and-Jill full bath with new tile, a new vanity counter, new lighting, and a new mirror. Out back, the fully fenced and perfectly manicured yard is ready for you: a paved patio with firepit, a pool, and a storage shed. A heated two-car garage completes the package. Move-in ready and thoughtfully updated this beautifully updated split-level offers easy everyday living with space to gather, unwind, and entertain.
- Listing Status:
- Active
- Data Last Updated:
- October 9, 2026 at 12:19AM
- Listing Office:
- Baird & Warner : 815-556-3333
- Listing Agent:
- Erin Poynton : 630-824-7339
- MLS ID:
- 12771874

- General: Fire Pit
- Style: Split Level
- Other Structures: Shed(s)
- Parking: ConcreteGarage Door OpenerHeated GarageYesGarage OwnedAttachedGarageParking spaces: 2
- Roofing: Asphalt
- Windows: ScreensDrapesBay Window(s)
- General: Split Level w/ SubConcrete Perimeter
- HOA Amenities: ParkCurbsSidewalksStreet LightsStreet Paved0.0Not Applicable
- Originating MLS: mred
- School District: 30C
- County: Will
- Zoning: 0506061090240000
- Fencing: FencedWood
- Water: Public
- Sewer: Public Sewer
- Source: mred
- Ownership: Fee Simple
This listing courtesy of Erin Poynton , Baird & Warner
Monthly Payment
- Principal & Interest $
- Property Taxes $
- Home Insurance $
- VA Funding Fee $

 New - 20 hours ago