1518 Hosmer Street, Joliet, IL 60435
- 2 beds |
- 2 baths |
- 1,800 sqft
 Single-Family Home
  Built in 1926
  5,227sqft lot
 2 car garage
  $161/sqft
  Listed 1 day ago
Property Description
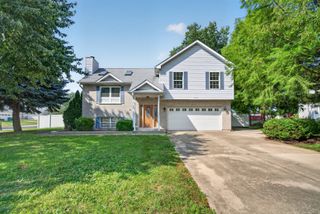
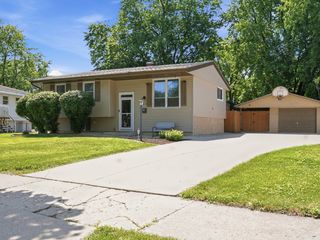
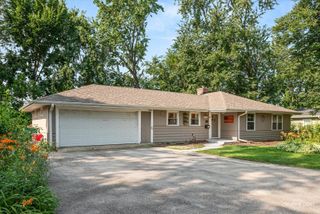
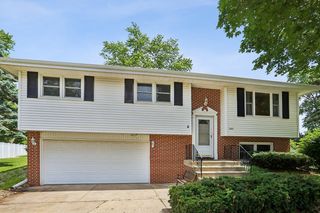
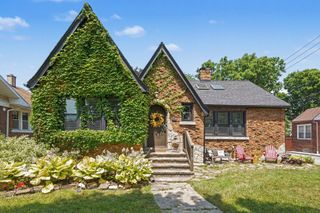
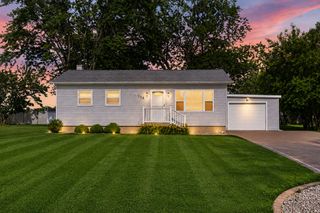
Welcome home to this beautifully updated brick ranch that's truly move-in ready! Featuring a newer roof, newer driveway, and a fully fenced backyard, this home offers exceptional value with nothing left to do but unpack and enjoy. Step inside to find stunning white soft-close kitchen cabinetry with crown molding, granite countertops, a stylish tile backsplash, luxury waterproof plank flooring, stainless steel appliances, freshly painted walls and trim, and beautifully refinished hardwood floors throughout. The spacious main level also includes a ceramic-tiled bathroom with a linen closet, large newer windows that fill the home with natural light, and ceiling fans in the living room and bedrooms. The finished basement provides even more living space with a large family room featuring plush carpeting, a wet bar perfect for entertaining, a full ceramic bathroom, and an oversized laundry room complete with a utility sink, folding bench, and abundant storage. Relax year-round in the enclosed three-season front porch or unwind in the hot tub overlooking the private, fully fenced backyard, ideal for entertaining, pets, or play. The rear concrete patio and 21/2-car garage with workshop space complete the package. Conveniently located near shopping, parks, forest preserves, and within the Joliet West High School district. Why rent when you can build equity? Quick close possible-schedule your private showing today before this one is gone!
- Listing Status:
- Active
- Data Last Updated:
- July 24, 2026 at 8:19PM
- Listing Office:
- Keller Williams Infinity : 815-267-1158
- Listing Agent:
- Ulises Huitron : 815-661-1830
- MLS ID:
- 12689382

- Style: Bungalow
- Parking: AsphaltGarage Door OpenerYesGarage OwnedDetachedGarageParking spaces: 2
- Roofing: Asphalt
- General: 1 StoryBrick/Mortar
- HOA Amenities: 0.0Not Applicable
- Originating MLS: mred
- School District: 86
- County: Will
- Zoning: 3007052020040000
- Water: Public
- Sewer: Public Sewer
- Source: mred
- Ownership: Fee Simple
This listing courtesy of Ulises Huitron , Keller Williams Infinity
Monthly Payment
- Principal & Interest $
- Property Taxes $
- Home Insurance $
- VA Funding Fee $