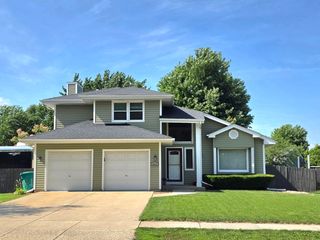
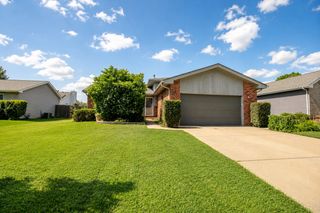
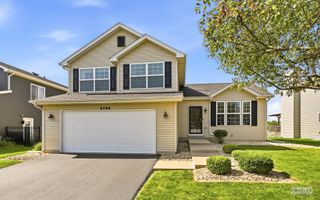
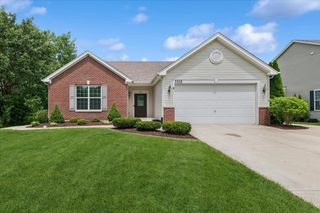
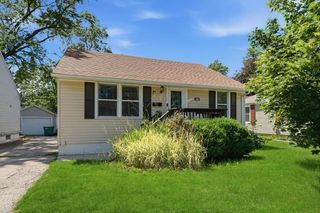
108 Dante Court, Shorewood, IL 60404
- 3 beds |
- 2 baths |
- 1,660 sqft
 Single-Family Home
  Built in 1958
  —— sqft lot
  1 car garage
  $205/sqft
  Listed 11 days ago
Property Description
Welcome Home to Shorewood! Nestled in the charming village of Shorewood, this beautifully maintained 4-bedroom, 2-bath home sits on an oversized double lot and offers the perfect blend of comfort, space, and convenience. From the moment you arrive, you'll appreciate the stunning brick paver driveway, stone walkway, and inviting curb appeal. Inside, you'll find luxury laminate flooring, a spacious living room, and a large galley-style kitchen featuring granite countertops, stainless steel appliances, custom-lit cabinetry, and abundant counter space. Adjacent to the kitchen, the formal dining room provides the perfect setting for family dinners and special gatherings. The main level offers three generously sized bedrooms and an updated full bathroom. The fully finished basement expands your living space with a stylish wet bar, a fourth bedroom, a full bathroom with a custom stand-up shower, a dedicated laundry room, and plenty of space for entertaining, game nights, or movie marathons. Recent updates include a tankless water heater, updated HVAC system, recessed lighting, and fresh paint throughout. Step outside to your private backyard retreat featuring an oversized concrete patio, beautiful brick paver patio, mature landscaping, a storage shed, and plenty of room for outdoor entertaining. Conveniently located near I-55, shopping, dining, and Troy Elementary School, this move-in ready home offers the space, updates, and location today's buyers are looking for. A truly one-of-a-kind property you've been waiting for. Don't miss your opportunity to call it home!
- Listing Status:
- Active
- Data Last Updated:
- July 5, 2026 at 11:18PM
- Listing Office:
- Luna Realty Group : 708-797-3027
- Listing Agent:
- Jose Rico : 773-934-9021
- MLS ID:
- 12686614

- General: Fire Pit
- Style: Ranch
- Parking: Brick DrivewayGarage Door OpenerYesGarage OwnedAttachedGarageParking spaces: 1
- Roofing: Asphalt
- Windows: Blinds
- General: Raised RanchConcrete Perimeter
- HOA Amenities: CurbsStreet LightsStreet PavedNot Applicable
- Originating MLS: mred
- School District: 30C
- County: Will
- Zoning: 0506151050050000
- Utilities: 100 Amp Service
- Water: Public
- Sewer: Septic Tank
- Source: mred
- Ownership: Fee Simple
This listing courtesy of Jose Rico , Luna Realty Group
Monthly Payment
- Principal & Interest $
- Property Taxes $
- Home Insurance $
- VA Funding Fee $

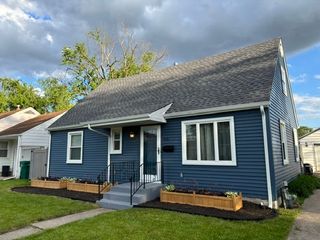
 New - 2 days ago