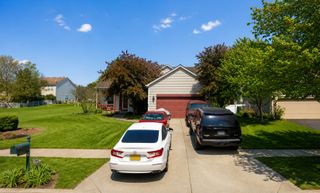
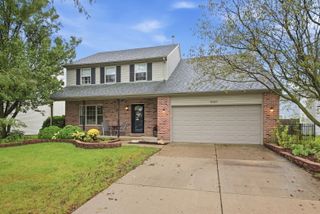
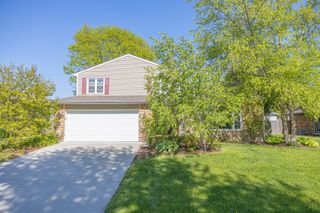
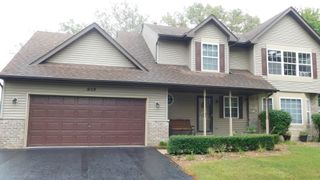
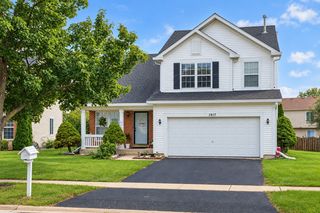
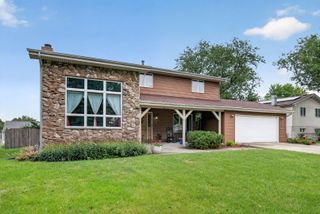
2437 Grape Street, Joliet, IL 60435
- 4 beds |
- 3 baths |
- 2,336 sqft
 Single-Family Home
  Built in 1971
  —— sqft lot
  2 car garage
  $163/sqft
  Listed 20 hours ago
Property Description
Plainfield schools without Plainfield prices or taxes! This beautiful 4-bedroom, 2.5-bath home in unincorporated Joliet offers over 2,300 sq ft of living space with generous room sizes throughout. The updated kitchen features stainless steel appliances, and newer flooring through most of the first level. The family room (currently used as a dining room) showcases beautiful hardwood floors, a brick fireplace, and sliding glass doors leading to the expansive backyard and new patio-perfect for entertaining. Gorgeous wood beams throughout much of the first floor add character and farmhouse charm. Upstairs, all 4 bedrooms are generously sized, including a primary suite with a private ensuite bath; the remaining three bedrooms share a hallway bath. Enjoy easy access to nearby dining, shopping, and expressways for a quick commute. Newer AC, furnace, water heater, and water softener. Recently updated kitchen and flooring. Schedule your showing today! Selling AS IS, washer, dryer and coffee station in the kitchen are not included.
- Listing Status:
- Active
- Data Last Updated:
- September 23, 2026 at 1:20AM
- Listing Office:
- Keller Williams Preferred Realty : 312-505-9611
- Listing Agent:
- Maria Ivette Hollendoner : 312-505-9611
- MLS ID:
- 12765494

- Parking: YesAttachedGarageParking spaces: 2
- General: Split Level w/ Sub
- HOA Amenities: Not Applicable
- Originating MLS: mred
- School District: 202
- County: Will
- Zoning: 0603254140170000
- Water: Shared Well
- Sewer: Public Sewer
- Source: mred
- Ownership: Fee Simple
This listing courtesy of Maria Ivette Hollendoner , Keller Williams Preferred Realty
Monthly Payment
- Principal & Interest $
- Property Taxes $
- Home Insurance $
- VA Funding Fee $

 New - 20 hours ago