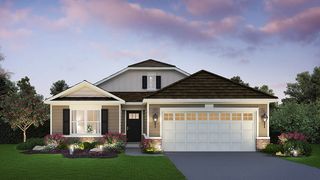
1917 Tuscany Lane, Romeoville, IL 60446
- 3 beds |
- 3 baths |
- 2,031 sqft
 Single-Family Home
  Built in 2000
  —— sqft lot
  2 car garage
  $207/sqft
  Listed ——
Property Description
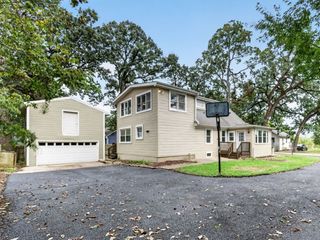
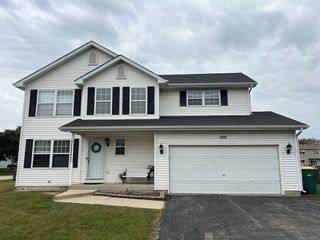
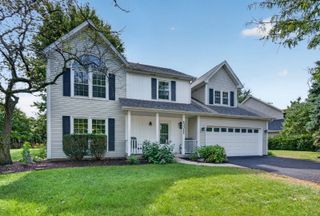
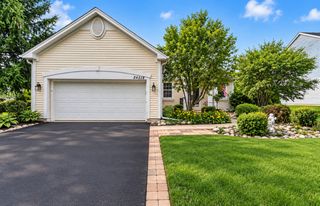
Take a look at this gorgeous 2-story home in the Lakewood Falls community of Romeoville! Great location right off of I-55 and in the highly rated Plainfield School District 202. In close vicinity to nature preserves, shopping centers, Costco and an abundance of restaurants, Walk in and feel the breathing room!! Huge open and light filled family room with dramatic ceiling height and a designated dining area perched alongside a large double window. The open yet strategically structured layout allows for gatherings in the family room to seamlessly flow right into the huge open concept kitchen (with plenty of room for an island if desired) Stainless steel appliances, pantry closet, and a cleverly designed barstool breakfast nook. Enjoy your morning coffee through the kitchen sliding doors and onto your freshly painted deck. Upstairs includes a spacious master bedroom complete with a walk in bathroom + walk-in closet. 2 secondary bedrooms both ample in size each with their own closets, as well as a mid sized LOFT that can be easily converted to a 4th bedroom or used as a TV/Play Area. Basement is setup with electric and just needs flooring and drywall!
- Listing Status:
- Active
- Data Last Updated:
- September 23, 2026 at 12:17AM
- Listing Office:
- United Real Estate - Chicago : 847-702-0200
- Listing Agent:
- Omar Adil : 847-702-0200
- MLS ID:
- 12764597

- Style: Traditional
- Parking: AsphaltGarage Door OpenerYesGarage OwnedAttachedGarageParking spaces: 2
- Roofing: Asphalt
- Windows: Drapes
- General: 2 StoriesConcrete Perimeter
- HOA Amenities: CurbsSidewalksStreet LightsStreet PavedClubhousePoolSnow Removal37.0Monthly
- Originating MLS: mred
- School District: 202
- County: Will
- Zoning: 0603123060190000
- Fencing: Fenced
- Utilities: 100 Amp Service
- Water: Public
- Sewer: Public Sewer
- Source: mred
- Ownership: Fee Simple w/ HO Assn.
This listing courtesy of Omar Adil , United Real Estate - Chicago
Monthly Payment
- Principal & Interest $
- Property Taxes $
- Home Insurance $
- VA Funding Fee $

 New - 20 hours ago