16146 S Lawrence Street, Plainfield, IL 60544
- 3 beds |
- 2 baths |
- 1,764 sqft
 Single-Family Home
  Built in 1935
  9,583sqft lot
 2 car garage
  $213/sqft
  Listed ——
Property Description
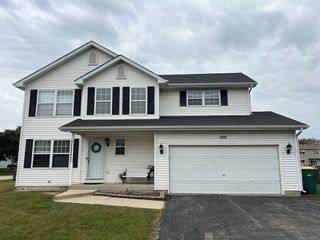
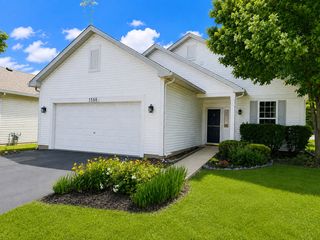
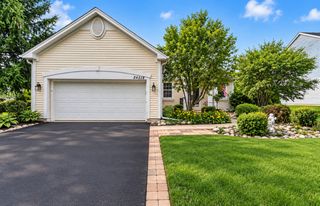
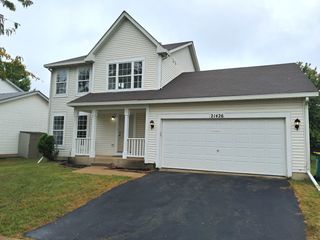
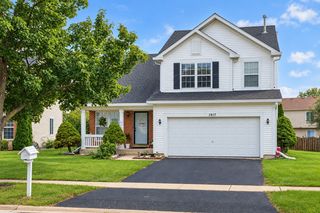
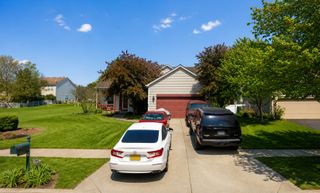
Updated in 2026, this 3-bedroom, 2-bath home offers a unique and versatile layout with plenty of space inside and out. The main level features an updated kitchen with stainless steel appliances and a breakfast bar, along with a bedroom and full bathroom. Upstairs, you'll find the primary bedroom and an additional spacious bedroom connected by a Jack-and-Jill bathroom. A standout feature of the property is the large pole-barn-style garage with a full upper level, offering incredible additional space for storage, a workshop, hobby area, or other flexible use. Recent updates include brand-new siding, a new boiler, and a roof less than 5 years old. The home does not have central air, but window A/C units are included and currently stored in the garage. Located in an unincorporated area with a unique setup and plenty of possibilities!
- Listing Status:
- Active
- Data Last Updated:
- September 23, 2026 at 1:20AM
- Listing Office:
- Crosstown Realtors, Inc. : 815-248-1018
- Listing Agent:
- Tanya Garcia : 720-560-4472
- MLS ID:
- 12765643

- Parking: AsphaltYesGarage OwnedDetachedGarageParking spaces: 2
- Roofing: Asphalt
- General: 2 StoriesConcrete Perimeter
- HOA Amenities: Street PavedNot Applicable
- Originating MLS: mred
- School District: 202
- County: Will
- Zoning: 6032310902200000
- Fencing: Fenced
- Water: Well
- Sewer: Septic Tank
- Source: mred
- Ownership: Fee Simple
This listing courtesy of Tanya Garcia , Crosstown Realtors, Inc.
Monthly Payment
- Principal & Interest $
- Property Taxes $
- Home Insurance $
- VA Funding Fee $

 New - 20 hours ago