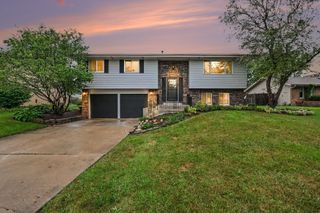
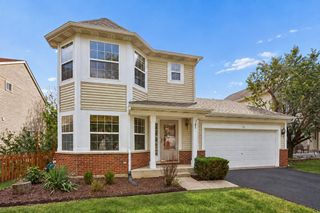
2811 Stonewall Lane, Joliet, IL 60435
- 3 beds |
- 2 baths |
- 1,585 sqft
 Single-Family Home
  Built in 2003
  6,970sqft lot
 2 car garage
  $233/sqft
  Listed ——
Property Description
Welcome to this beautifully updated split-level home in the highly desirable Old Renwick Trail neighborhood! The heart of the home is the stunning gourmet kitchen, featuring quartz countertops, oak shaker cabinetry, tile backsplash, stainless steel appliances, undermount sink, cabinet pantry, and double oven. The large granite island showcases with it's granite top, seating and lower cabinet storage. Vaulted ceilings extend through both the kitchen and living room, creating an open and spacious feel. Oak luxury vinyl flooring flows throughout the home, offering a warm, cohesive look and easy maintenance. The primary bedroom features built-in sconces and a walk-in closet complete with a custom closet system. The second bedroom is filled with character, featuring custom woodwork (a chair rail and crown molding) and a double closet. The bathrooms were beautifully remodeled in 2024. The lower level offers a versatile third bedroom/office, providing flexibility for another bedroom, guests, a home office, or other needs. Major updates include a new roof, solar panels, and water heater, all installed in 2024. The solar panels are an added bonus, helping keep monthly ComEd costs low. Beyond the home, the location is ideal for commuters and those who enjoy having everything close by. Conveniently located near I-55 with easy access to the I-355 and I-80 interchanges, makes this perfect fro commuters. You're also just minutes from Mistwood Golf Course, Louis Joliet Mall, shopping, dining, and entertainment. This home is situated in the highly acclaimed Plainfield Central School boundaries. With its stylish updates, thoughtful details, energy-saving solar panels, and sought-after Old Renwick Trail location, this home offers the perfect blend of character, comfort, convenience, and modern living.
- Listing Status:
- Active
- Data Last Updated:
- September 20, 2026 at 7:18PM
- Listing Office:
- Re/Max Ultimate Professionals : 815-556-1077
- Listing Agent:
- Krista Laskowski : 630-533-1932
- MLS ID:
- 12755477

- Style: Split Level
- Other Structures: Shed(s)
- Parking: AsphaltGarage Door OpenerYesGarage OwnedAttachedGarageParking spaces: 2
- Roofing: Asphalt
- Windows: ScreensWindow Treatments
- General: Split Level w/ SubConcrete Perimeter
- HOA Amenities: ParkLakeSidewalksStreet LightsStreet Paved130.0Annually
- Originating MLS: mred
- School District: 202
- County: Will
- Zoning: 0603241080260000
- Fencing: Fenced
- Utilities: Circuit Breakers
- Water: Lake Michigan
- Sewer: Public Sewer
- Source: mred
- Ownership: Fee Simple w/ HO Assn.
This listing courtesy of Krista Laskowski , Re/Max Ultimate Professionals
Monthly Payment
- Principal & Interest $
- Property Taxes $
- Home Insurance $
- VA Funding Fee $

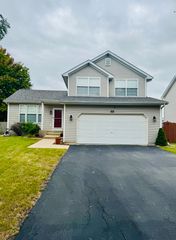
 New - 1 day ago