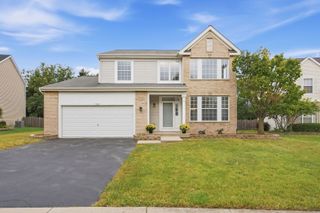
3001 Somme Court, Joliet, IL 60435
- 3 beds |
- 4 baths |
- 2,170 sqft
 Single-Family Home
  Built in 1991
  —— sqft lot
  2 car garage
  $202/sqft
  Listed ——
Property Description
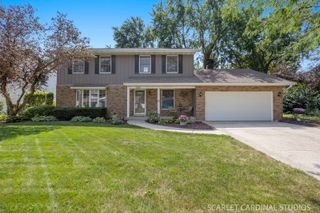
Welcome home to this beautiful Colonial-style residence offering spacious living for the entire family. Thoughtful updates have been made offering plenty of room to gather, relax and make cherished memories. The home features 3 generously sized bedrooms and 3 1/2 bathrooms, including a private primary suite with its own full bath. The entire home has been refreshed with fresh paint, new laminate floors, new carpet, new lighting and a new A/C unit giving the interior a clean, bright, fresh feel. The inviting family room features a charming wood burning fireplace that opens seamlessly to the large kitchen, creating a wonderful space for entertaining or enjoying time together. A separate dining room provides the perfect setting for holiday dinners and special gatherings. Step down to the fully finished basement that adds even more living space, featuring a versatile additional room ideal for a home office, hobby room or guest space along with a full bathroom with shower. There's plenty of room to create your own hangout space. With a great location close to shopping, interstate access and Plainfield schools, this home truly checks all the boxes. Schedule your showing to see everything this wonderful home has to offer. You'll feel right at hone the moment you walk through the door!
- Listing Status:
- Active
- Data Last Updated:
- September 20, 2026 at 11:19PM
- Listing Office:
- Baird & Warner Real Estate : 331-321-5943
- Listing Agent:
- Nadine Allee : 331-321-5943
- MLS ID:
- 12757771

- Style: Colonial
- Parking: ConcreteGarage Door OpenerYesGarage OwnedAttachedGarageParking spaces: 2
- Roofing: Asphalt
- General: 2 StoriesConcrete Perimeter
- HOA Amenities: Not Applicable
- Originating MLS: mred
- School District: 202
- County: Will
- Zoning: 0603361260020000
- Utilities: Circuit Breakers
- Water: Public
- Sewer: Public Sewer
- Source: mred
- Ownership: Fee Simple
This listing courtesy of Nadine Allee , Baird & Warner Real Estate
Monthly Payment
- Principal & Interest $
- Property Taxes $
- Home Insurance $
- VA Funding Fee $

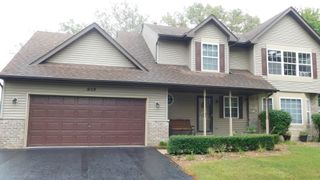
 New - 19 hours ago