3335 Timbers Edge Circle, Joliet, IL 60431
- 2 beds |
- 2 baths |
- 1,735 sqft
 Town Home
  Built in 2005
  —— sqft lot
  2 car garage
  $182/sqft
  Listed ——
Property Description
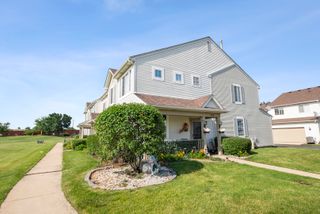
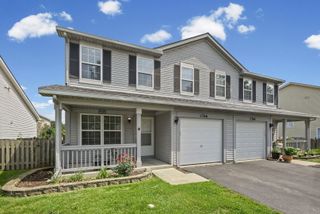
Welcome to 3335 Timbers Edge Cir., Joliet-a lovely, spacious ranch-style villa in Timbers Edge Villas, one of West Joliet's most sought-after communities. Tucked into a quiet, green setting, this END UNIT offers one of the BEST LOCATIONS in the subdivision, with no through traffic and an exceptionally private and peaceful atmosphere. Designed for both comfort and flexibility, the home features a TRUE MASTER SUITE complete with a PRIVATE MASTER BATH featuring DUAL VANITIES, a WALK-IN CLOSET, and a separate bathroom area. A 2ND BEDROOM with a full bathroom nearby and a LARGE STUDY/OFFICE that could easily be used as a 3RD BEDROOM offer additional flexibility for guests, related living, or a home workspace. The heart of the home features a desirable OPEN FLOOR CONCEPT, where the spacious LIVING ROOM, DINING ROOM, and KITCHEN flow seamlessly together, creating an inviting space for everyday living and entertaining. The gorgeous LIVING ROOM features a vaulted ceiling and cozy GAS FIREPLACE, while the beautiful MAPLE KITCHEN offers abundant cabinetry and high bar-style countertops. HARDWOOD FLOORS run throughout most of the home, with carpet in the MASTER BEDROOM and TILE FLOORING in the 2ND BEDROOM. One of the home's standout features is the expansive DREAM SUNROOM, wrapped in windows and offering a peaceful retreat where you can relax and enjoy views of nature, from deer passing by to birds in the distance. Step outside to your PRIVATE PATIO, perfect for morning coffee or relaxing evenings. Timbers Edge Villas is a rare, ALL-AGES, MAINTENANCE-FREE community of just 114 ranch-style villas offering resort-style amenities, including a PRIVATE POOL, FITNESS CENTER, CLUBHOUSE WITH BILLIARDS, beautifully landscaped grounds, and scenic ponds. ROOF REPLACED IN 2023. STELLAR LOCATION: Ideally situated just minutes from I-80, I-55, Route 30, Louis Joliet Mall, and multiple grocery stores, this home offers the perfect blend of tranquility, convenience, and effortless living.
- Listing Status:
- Active
- Data Last Updated:
- August 25, 2026 at 1:20AM
- Listing Office:
- Allison Towne Realty, Inc. : 708-408-4934
- Listing Agent:
- Irina Allison : 708-408-4934
- MLS ID:
- 12741456

- Parking: YesGarage OwnedAttachedGarageParking spaces: 2
- Roofing: Asphalt
- General: Concrete Perimeter
- HOA Amenities: ClubhousePoolExterior MaintenanceLawn CareSnow Removal245.0Monthly
- Originating MLS: mred
- School District: 202
- County: Will
- Zoning: 0603354061070000
- Water: Public
- Sewer: Public Sewer
- Source: mred
- Ownership: Fee Simple w/ HO Assn.
This listing courtesy of Irina Allison , Allison Towne Realty, Inc.
Monthly Payment
- Principal & Interest $
- Property Taxes $
- Home Insurance $
- VA Funding Fee $