219 S Alder Creek Drive W, Romeoville, IL 60446
- 3 beds |
- 3 baths |
- 1,662 sqft
 Town Home
  Built in 2004
  —— sqft lot
  2 car garage
  $184/sqft
  Listed 4 days ago
Property Description
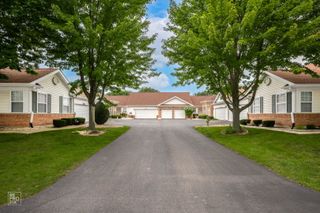
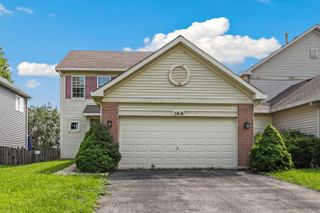
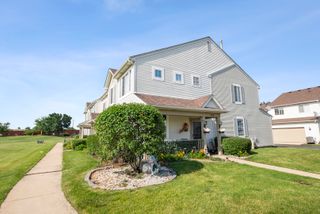
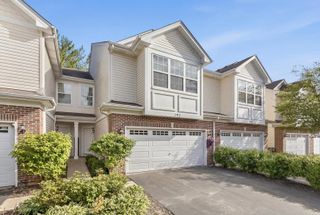
Updated and beautifully corner unit townhome with 3 bedrooms, 2 1/2 bath Creekside subdivision. Open floor plan. Bright and spacious living room with vaulted ceiling opens to dinning room and kitchen. Plenty of cabinet space. Foyer offers 2 closets. 1st floor laundry. 2-story home includes a 2-car attached finished garage. Large driveway. No back neighbors. Beautiful greenery provides privacy while on your back patio. Upstairs you will see 3 generously sized bedrooms. Large Master Suite with soaking tub & separate shower, double vanity, vaulted ceilings, walk-in closet & lots of natural light. 2nd & 3rd bedrooms have views of the open field behind - both generously sized rooms with ample closet space. Recently updated home that's been freshly painted interior, brand-new carpet in 2nd floor area, Brand-new roof just installed. Furnace & A/C 2021; Oven/ dishwasher 2023; washer, microwave, and refrigerator 2024. Conveniently located near shopping, restaurants, quick access to I-55. Investors welcome.
- Listing Status:
- Active
- Data Last Updated:
- August 25, 2026 at 1:20AM
- Listing Office:
- Charles Rutenberg Realty of IL : 630-854-3255
- Listing Agent:
- Haibin Cao : 630-854-3255
- MLS ID:
- 12727874

- Parking: AsphaltGarage Door OpenerGarageYesGarage OwnedAttachedParking spaces: 2
- Roofing: Asphalt
- Windows: Blinds
- General: Concrete Perimeter
- HOA Amenities: LaundryPatioInsuranceExterior MaintenanceLawn CareSnow Removal196.0Monthly
- Originating MLS: mred
- School District: 365U
- County: Will
- Zoning: 1104074020141006
- Utilities: Circuit Breakers
- Water: Lake Michigan
- Sewer: Public Sewer
- Source: mred
- Ownership: Condo
This listing courtesy of Haibin Cao , Charles Rutenberg Realty of IL
Monthly Payment
- Principal & Interest $
- Property Taxes $
- Home Insurance $
- VA Funding Fee $

 New - 1 day ago