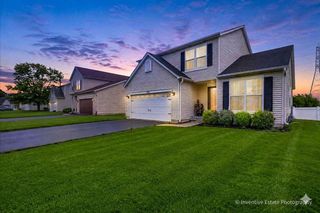
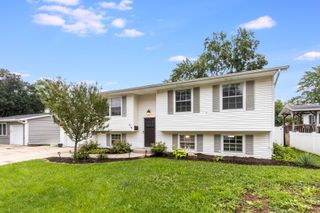
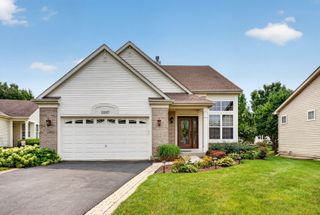
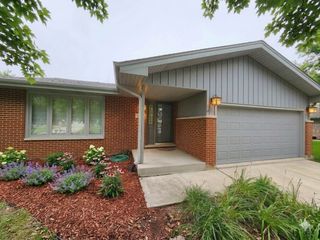
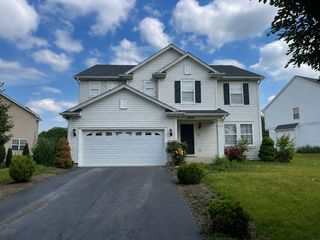
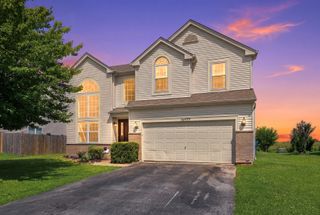
3412 Sumac Drive, Joliet, IL 60435
- 4 beds |
- 3 baths |
- 2,870 sqft
 Single-Family Home
  Built in 2005
  —— sqft lot
  2 car garage
  $129/sqft
  Listed ——
Property Description
BIG SPACE. BIG POTENTIAL. AND ROOM TO MAKE IT YOUR OWN! Offering approximately 2,870 square feet, this spacious 4-bedroom, 2.1-bath home is one of the larger homes in the neighborhood and offers the room and flexible layout today's buyers are looking for. The main level features 9-foot ceilings and multiple living spaces, including a formal living room, dining room, family room and dedicated den-giving you plenty of options to live, work and entertain. The eat-in kitchen includes a pantry and appliances with sliding glass doors leading to the fully fenced backyard. Step outside to the newer, oversized poured concrete patio-an impressive outdoor space with plenty of room for grilling, dining, entertaining and creating multiple seating areas. Upstairs, you'll find four generously sized bedrooms plus a 14x17 loft/bonus room that's perfect for a media room, playroom, second home office or additional hangout space. The primary suite offers two closets and a private bath with double vanity and separate shower, while the convenience of a second-floor laundry room makes everyday living that much easier. Need even more space? The full basement offers tremendous storage now and plenty of possibilities for future finishing. The seller has already begun a number of improvements throughout the home, including painting, trim and molding work, but there are projects still waiting to be completed. The home is being conveyed AS-IS, giving the next owner the opportunity to finish what has been started, add their own style and build equity along the way. Conveniently located near shopping, dining and expressway access, 3412 Sumac offers serious square footage, a versatile floor plan and tremendous potential at a price point that's hard to find. Bring your ideas and make it yours!
- Listing Status:
- Active
- Data Last Updated:
- August 24, 2026 at 2:18AM
- Listing Office:
- eXp Realty - Geneva : 630-201-1080
- Listing Agent:
- Lana Erickson : 630-201-1080
- MLS ID:
- 12607754

- Parking: AsphaltGarage Door OpenerYesGarage OwnedAttachedGarageParking spaces: 2
- Roofing: Asphalt
- General: 2 StoriesConcrete Perimeter
- HOA Amenities: ParkCurbsSidewalksStreet LightsStreet PavedInsurance350.0Annually
- Originating MLS: mred
- School District: 202
- County: Will
- Zoning: 0603244140120000
- Fencing: Fenced
- Utilities: Circuit Breakers
- Water: Public
- Sewer: Public Sewer
- Source: mred
- Ownership: Fee Simple
This listing courtesy of Lana Erickson , eXp Realty - Geneva
Monthly Payment
- Principal & Interest $
- Property Taxes $
- Home Insurance $
- VA Funding Fee $