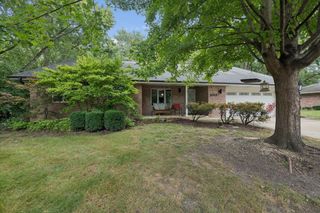
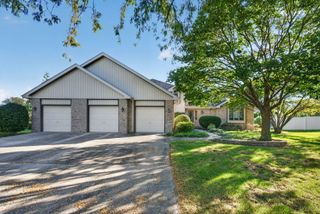
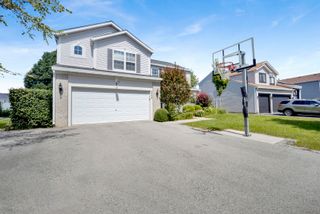
2031 Ridgemoor Drive, Plainfield, IL 60586
- 3 beds |
- 4 baths |
- 2,624 sqft
 Single-Family Home
  Built in 2000
  8,276sqft lot
 2 car garage
  $149/sqft
  Listed 7 days ago
Property Description
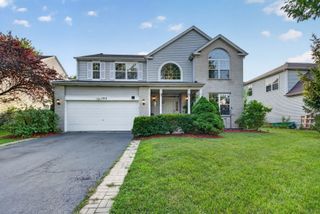
Welcome home to the highly sought-after Wesmere subdivision! This beautifully maintained residence features a bright, open floor plan highlighted by a dramatic two-story living area with floor-to-ceiling windows that flood the space with natural light. The kitchen offers a comfortable eat-in space that flows seamlessly into the main living area, creating an ideal setup for hosting. Upstairs, the primary suite features a private full bath and walk-in closet, accompanied by two additional bedrooms and a shared bath. The finished basement adds versatile living space with an extra bedroom and plenty of room for storage or a media lounge. For everyday convenience, you'll also find a dedicated main-level laundry room. The true showstopper is the stunning backyard. It's an expansive outdoor retreat featuring a large entertainment deck and a charming gazebo, perfect for long summer evenings and gatherings. Located just moments from premier shopping, dining, and easy expressway access, this home is perfectly positioned for modern living
- Listing Status:
- Active
- Data Last Updated:
- October 8, 2026 at 11:20PM
- Listing Office:
- Compass : 847-687-3056
- Listing Agent:
- Dino Hasapis : 847-687-3056
- MLS ID:
- 12774446

- Parking: YesGarage OwnedAttachedGarageParking spaces: 2
- General: 2 Stories
- HOA Amenities: ClubhouseExercise FacilitiesPoolOther95.0Monthly
- Originating MLS: mred
- School District: 202
- County: Will
- Zoning: 0603324010690000
- Utilities: Circuit Breakers
- Water: Public
- Sewer: Public Sewer
- Source: mred
- Ownership: Fee Simple
This listing courtesy of Dino Hasapis , Compass
Monthly Payment
- Principal & Interest $
- Property Taxes $
- Home Insurance $
- VA Funding Fee $

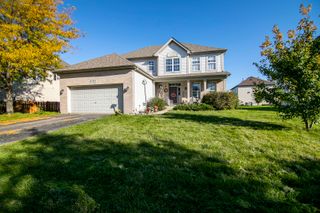
 New - 19 hours ago