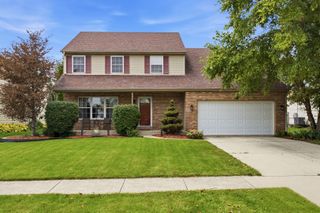
1913 Windstone Drive, Plainfield, IL 60586
- 4 beds |
- 4 baths |
- 2,627 sqft
 Single-Family Home
  Built in 2002
  8,146sqft lot
 2 car garage
  $175/sqft
  Listed ——
Property Description
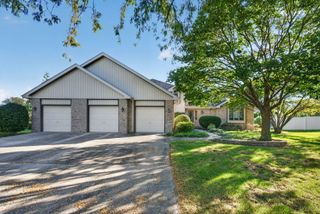
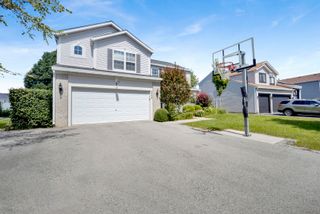
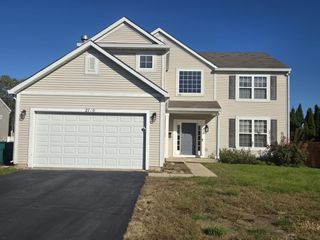
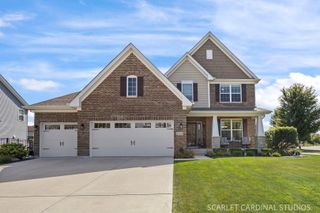
NEW PRICE - NOW OFFERED AT $459,900! Space, comfort, and a great location come together in this 5-bedroom, 3.5-bath home in the desirable Clublands community. Step inside to a soaring two-story foyer with hardwood flooring and a dual staircase. The eat-in kitchen features granite countertops, a large center island, stainless steel appliances, and generous cabinet space, while the family room with a gas fireplace provides a comfortable place to gather and unwind. The primary suite includes a walk-in closet and private bath with double sinks. The full finished basement adds even more versatility, including the home's fifth bedroom and additional space for entertaining, guests, a home office, or recreation. Outside, enjoy a fenced backyard and large patio with plenty of room for gatherings or relaxing evenings. Recent improvements include fresh paint, roof (2024), dishwasher (2024), double oven (2025), stovetop (2026), and microwave (2026). Enjoy Clublands amenities including a clubhouse, pool, tennis courts, and fitness center, along with Plainfield schools and convenient access to Downtown Plainfield. Come take another look and see everything this home has to offer!
- Listing Status:
- Active
- Data Last Updated:
- October 8, 2026 at 10:18PM
- Listing Office:
- Crosstown Realtors, Inc. : 708-257-0290
- Listing Agent:
- Asia Purnell : 708-257-0290
- MLS ID:
- 12780706

- Parking: AsphaltGarage Door OpenerYesGarage OwnedAttachedGarageParking spaces: 2
- Roofing: Asphalt
- Windows: Screens
- General: 2 StoriesConcrete Perimeter
- HOA Amenities: ClubhouseParkPoolTennis Court(s)LakeCurbsSidewalksStreet PavedStreet LightsInsuranceClubhouseExercise FacilitiesPoolScavengerOther65.0Monthly
- Originating MLS: mred
- School District: 202
- County: Kendall
- Zoning: 0636327012
- Fencing: Fenced
- Water: Public
- Sewer: Public Sewer
- Source: mred
- Ownership: Fee Simple w/ HO Assn.
This listing courtesy of Asia Purnell , Crosstown Realtors, Inc.
Monthly Payment
- Principal & Interest $
- Property Taxes $
- Home Insurance $
- VA Funding Fee $

 New - 18 hours ago