4618 Lalique Court, Joliet, IL 60431
- 3 beds |
- 3 baths |
- 2,458 sqft
 Single-Family Home
  Built in 2002
  —— sqft lot
  2 car garage
  $191/sqft
  Listed 3 days ago
Property Description
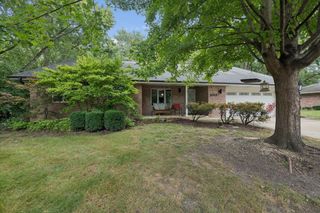
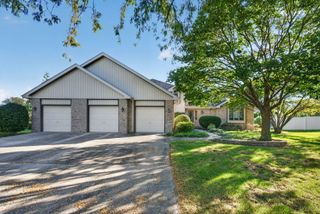
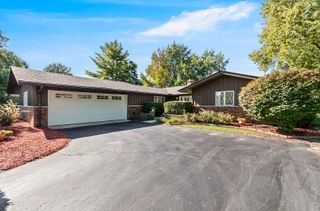
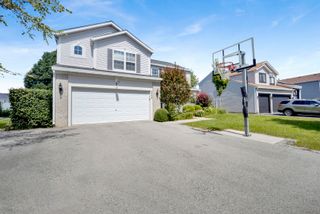
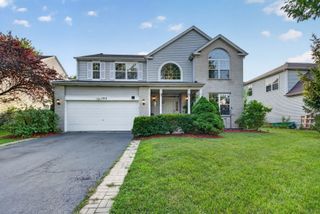
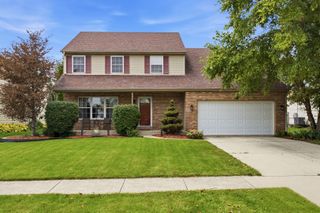
Welcome to Waterford Pointe! Perfectly situated between Joliet and Shorewood, this immaculate, all-brick, 3-bedroom ranch sits on the largest lot along with the largest patio in the subdivision. Offering beautiful pond and fountain views in an incredible outdoor setting. Meticulously maintained by its original owner, this exceptional home combines quality craftsmanship, character, thoughtful upgrades, generous living space, and the convenience of low-maintenance living. Upon entry, you are welcomed by an open-concept design, soaring vaulted ceilings, and beautifully maintained hardwood floors that flow throughout the main living areas. The truly impressive, expansive kitchen features premium granite countertops, a matching granite backsplash, and two spacious islands, offering extraordinary prep space, storage, and additional seating. The professionally finished basement, completed with the premium Owens Corning finishing system and Perma-Seal, providing a whole lower level of additional living and entertainment space.Featuring a second fireplace, a convenient half bathroom, and an abundance of additional storage. The home is also fully wired for sound and speakers throughout every room (even the garage!). Pride of ownership is evident throughout, with major improvements already completed, including a new furnace and AC (2023), new washer and dryer (2023), a roof less than 10 years old, and a whole-house humidifier for added comfort. Gated community living, an expansive custom kitchen, a professionally finished basement, exceptional outdoor space, and the largest lot and patio in Waterford Pointe! This beautifully maintained, move-in-ready home offers a rare combination of space, comfort, and convenience. Schedule your private showing today!
- Listing Status:
- Active
- Data Last Updated:
- October 8, 2026 at 11:20PM
- Listing Office:
- The Koenig Group Inc : 779-227-7423
- Listing Agent:
- Amber Duffy : 779-227-7423
- MLS ID:
- 12776758

- General: Fire Pit
- Parking: YesAttachedGarageParking spaces: 2
- General: 1 Story
- HOA Amenities: LakeCurbsGatedSidewalksStreet LightsStreet PavedInsuranceLawn CareScavenger155.0Monthly
- Originating MLS: mred
- School District: 30C
- County: Will
- Zoning: 0506033070110000
- Water: Public
- Sewer: Public Sewer
- Source: mred
- Ownership: Fee Simple w/ HO Assn.
This listing courtesy of Amber Duffy , The Koenig Group Inc
Monthly Payment
- Principal & Interest $
- Property Taxes $
- Home Insurance $
- VA Funding Fee $

 New - 19 hours ago