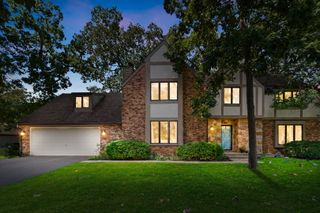
406 Buckingham Place, Shorewood, IL 60404
- 4 beds |
- 3 baths |
- 2,907 sqft
 Single-Family Home
  Built in 1993
  0.55acre lot
 3 car garage
  $155/sqft
  Listed ——
Property Description
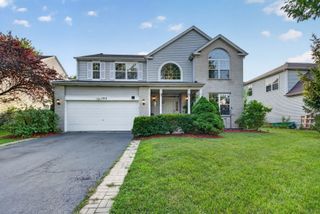
Welcome to this 4 bedroom, 3 full bath home on a half acre lot in the beautiful Hunt Club subdivision. As you walk in, you are greeted by tons of natural light and vaulted ceilings in the living room. Moving into the home, the beautifully updated kitchen is made or everyday living and entertaining. The cozy fireplace anchors the sunken family room, perfect for those chilly evenings. The primary suite has vaulted ceilings and a stylish updated bath. With a rec room in the basement, you're ready for movie nights, game days, or even a playroom to hide all the toys. The spacious yard offers plenty of room to play, garden and gather. The 3 car garage handles all your vehicles, tools and toys with ease. Schedule your showing today!
- Listing Status:
- Active
- Data Last Updated:
- October 8, 2026 at 11:20PM
- Listing Office:
- Coldwell Banker Real Estate Group : 815-922-5904
- Listing Agent:
- Sarah Short : 815-922-5904
- MLS ID:
- 12778186

- Parking: ConcreteGarage Door OpenerYesGarage OwnedAttachedGarageParking spaces: 3
- Roofing: Asphalt
- Windows: ScreensDrapes
- General: Split Level w/ SubConcrete Perimeter
- HOA Amenities: CurbsSidewalks50.0Annually
- Originating MLS: mred
- School District: 201
- County: Will
- Zoning: 0506172040070000
- Water: Public
- Sewer: Public Sewer
- Source: mred
- Ownership: Fee Simple
This listing courtesy of Sarah Short , Coldwell Banker Real Estate Group
Monthly Payment
- Principal & Interest $
- Property Taxes $
- Home Insurance $
- VA Funding Fee $

 New - 19 hours ago