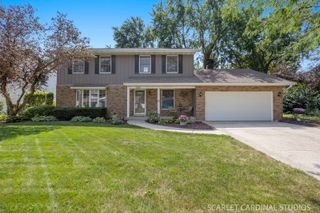
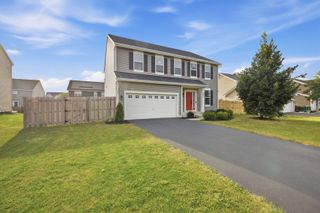
6909 Twin Falls Drive, Plainfield, IL 60586
- 4 beds |
- 3 baths |
- 2,278 sqft
 Single-Family Home
  Built in 2005
  —— sqft lot
  2 car garage
  $209/sqft
  Listed 13 days ago
Property Description
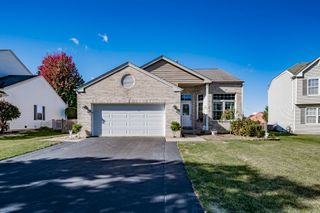
Welcome to this spacious 2-story home in the desirable Plainfield school district! Offering a wonderful blend of comfort, functionality, and thoughtful updates, this inviting residence is ready to welcome its next family. Beautiful bamboo flooring throughout the main level creates a warm and cohesive feel. The bright and welcoming kitchen features granite countertops, newer oven/range, dishwasher, refrigerator, and disposal, while the center island provides convenient additional seating and workspace. The main level offers plenty of room to gather and entertain, with a comfortable family room, living room, dining room, and laundry room. Upstairs, you'll find four generously sized bedrooms and two full bathrooms, providing plenty of space for everyone. Additional highlights include a newer roof, water heater (2021), and recently replaced control board for the heating and cooling system. Outside, the well-maintained backyard offers plenty of space for entertaining, outdoor activities, or relaxing and enjoying the peaceful surroundings. A wonderful opportunity to own a spacious, well-maintained home in a desirable Plainfield school district. Schedule your showing today!
- Listing Status:
- Active
- Data Last Updated:
- September 20, 2026 at 4:19PM
- Listing Office:
- @properties Christie's International Real Estate : 630-390-4003
- Listing Agent:
- Salma Torres : 630-390-4003
- MLS ID:
- 12740193

- Parking: YesGarage OwnedAttachedGarageParking spaces: 2
- General: 2 Stories
- HOA Amenities: Other300.0Annually
- Originating MLS: mred
- School District: 202
- County: Will
- Zoning: 0603301060410000
- Water: Public
- Sewer: Public Sewer
- Source: mred
- Ownership: Fee Simple w/ HO Assn.
This listing courtesy of Salma Torres , @properties Christie's International Real Estate
Monthly Payment
- Principal & Interest $
- Property Taxes $
- Home Insurance $
- VA Funding Fee $

 New - 2 days ago