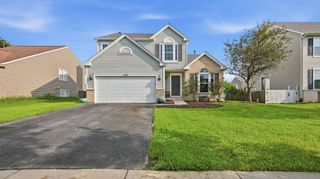
7723 Mossheather Drive, Joliet, IL 60431
- 4 beds |
- 3 baths |
- 2,516 sqft
 Single-Family Home
  Built in 2008
  —— sqft lot
  2 car garage
  $141/sqft
  Listed ——
Property Description
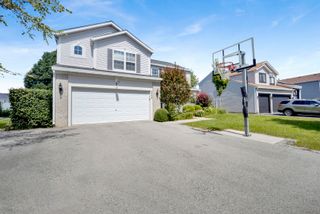
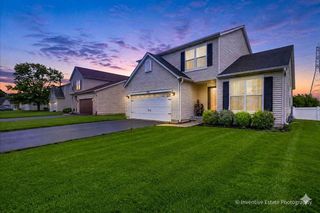
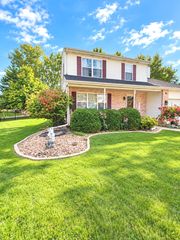
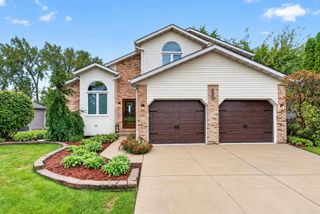
As you enter this home the main floor opens with a bright, welcoming 2 story foyer that leads to a generous living and dining areas - ideal for both everyday routines and hosting. The kitchen offers ample cabinet and counter space with easy flow to the adjoining living area, seperate office, and a convenient half bath serves the main level. Upstairs, the spacious primary suite provides a private retreat with its own full bath, walk-in closet, joined by three additional bedrooms and a second full bath. The parial basement is ready for your own finishes with a crawl for your storage needs. Outside, enjoy the backyard for gatherings, gardening, or quiet evenings. Attached garage parking and driveway space add everyday convenience. Located in the Minooka School District with quick access to I-55 and I-80, shopping, dining, parks, and Metra service to downtown Chicago. Schedule your private showing today.
- Listing Status:
- Active
- Data Last Updated:
- October 8, 2026 at 10:18PM
- Listing Office:
- Lori Bonarek Realty : 815-518-2300
- Listing Agent:
- Bridgette Kavanagh : 815-955-6495
- MLS ID:
- 12763515

- Style: Traditional
- Parking: AsphaltGarage Door OpenerYesGarage OwnedAttachedGarageParking spaces: 2
- Roofing: Asphalt
- General: 2 StoriesConcrete Perimeter
- HOA Amenities: ClubhouseParkPoolTennis Court(s)CurbsSidewalksStreet LightsStreet PavedClubhousePool55.0Monthly
- Originating MLS: mred
- School District: 201
- County: Kendall
- Zoning: 0901154013
- Utilities: Circuit Breakers
- Water: Public
- Sewer: Public Sewer
- Source: mred
- Ownership: Fee Simple w/ HO Assn.
This listing courtesy of Bridgette Kavanagh , Lori Bonarek Realty
Monthly Payment
- Principal & Interest $
- Property Taxes $
- Home Insurance $
- VA Funding Fee $

 New - 18 hours ago