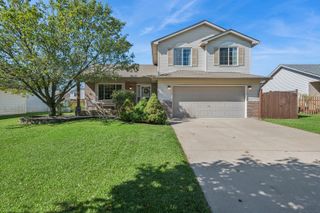
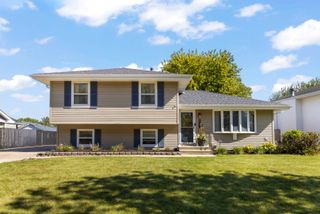
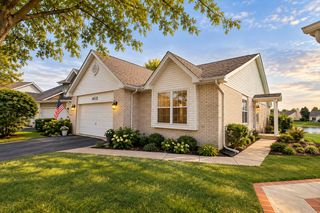
7505 Kenicott Lane, Plainfield, IL 60586
- 4 beds |
- 3 baths |
- 2,100 sqft
 Single-Family Home
  Built in 2007
  —— sqft lot
  2 car garage
  $190/sqft
  Listed 8 days ago
Property Description
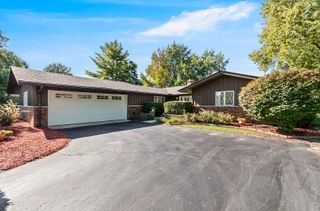
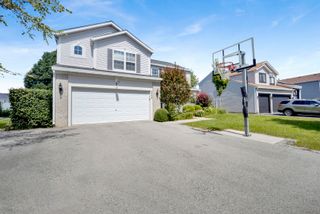
Welcome Home to the Clublands! Welcome to this beautifully refreshed Manchester model in the sought-after Clublands subdivision of Plainfield! This 2,100-square-foot home offers the space, updates, and amenities you've been looking for. The thoughtfully upgraded floor plan features a 4th bedroom and inviting sunroom, providing flexible space for guests, a home office, playroom, or whatever fits your lifestyle. Fresh interior paint, new carpeting, and new luxury vinyl plank flooring throughout give the home a clean, updated feel. Enjoy cozy evenings by the upgraded brick fireplace, and take advantage of the convenience of a second refrigerator/freezer in the laundry room. Major exterior improvements include a new roof and gutters installed in 2025, offering valuable peace of mind for the next owner. The basement provides excellent potential for additional living or recreation space and already includes a bathroom rough-in. Enjoy all that Clublands has to offer, including a community clubhouse and pool, tennis court and sports fields, with parks and outdoor recreation located conveniently nearby. This is a wonderful opportunity to own a spacious, updated home in a desirable Plainfield community. Motivated seller! Property is being sold as-is. One side of the fence needs repair. Don't miss the opportunity to make this Clublands home your own!
- Listing Status:
- Active
- Data Last Updated:
- October 8, 2026 at 11:20PM
- Listing Office:
- Real Broker LLC : 217-960-8605
- Listing Agent:
- Nichole Meachum : 815-600-1873
- MLS ID:
- 12773947

- Parking: YesAttachedGarageParking spaces: 4
- General: 2 Stories
- HOA Amenities: InsuranceClubhouseExercise FacilitiesPoolSnow Removal65.0Monthly
- Originating MLS: mred
- School District: 202
- County: Kendall
- Zoning: 0636336007
- Water: Public
- Sewer: Public Sewer
- Source: mred
- Ownership: Fee Simple w/ HO Assn.
This listing courtesy of Nichole Meachum , Real Broker LLC
Monthly Payment
- Principal & Interest $
- Property Taxes $
- Home Insurance $
- VA Funding Fee $

 New - 1 day ago