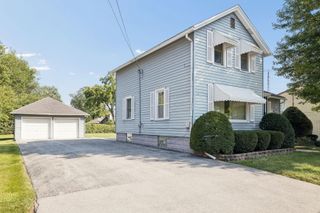
411 Leach Avenue, Joliet, IL 60432
- 4 beds |
- 1 bath |
- 1,430 sqft
 Single-Family Home
  Built in 1908
  —— sqft lot
  —— car garage
  $195/sqft
  Listed 10 days ago
Property Description
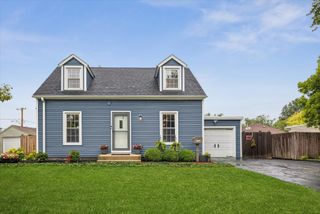
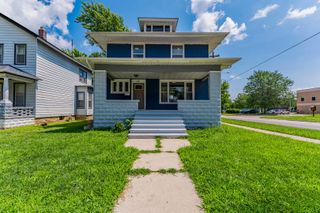
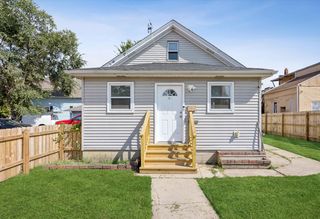
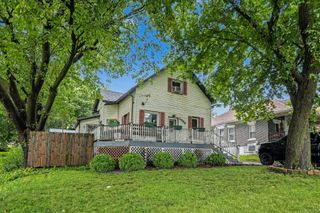
Completely renovated in 2026, this move-in ready 4-bedroom, 1-bath home offers modern finishes & thoughtful updates throughout. Step inside from the covered front porch to a bright and sunny main level with new wood laminate flooring. The spacious living room flows into the brand new kitchen featuring new cabinets, granite countertops, stainless steel appliances, and a charming window seat. A separate dining room just off the kitchen provides the perfect space for everyday meals or entertaining. The main level also includes two bedrooms, a beautifully remodeled full bathroom with a dual vanity, soaking tub, and convenient first-floor laundry. Upstairs, you'll find two spacious bedrooms, each with walk-in closets and brand-new carpeting. Outside, the large backyard offers a plenty of room to add a garage or driveway for off-street parking. Additional improvements all in 2026 include: Brand new AC with warranty, new siding with warranty, new doors, new light fixtures &duct cleaning. The furnace is newer and was recently professionally inspected. Conveniently located with easy access to multiple forest preserves, the Joliet Metra station, Pace bus routes, and with a grocery store just around the corner. This beautifully updated home is the perfect place to start your next chapter.
- Listing Status:
- Active
- Data Last Updated:
- September 20, 2026 at 7:18PM
- Listing Office:
- Redfin Corporation : 224-699-5002
- Listing Agent:
- Oscar Ochoa : 224-699-5002
- MLS ID:
- 12756255

- Parking: Parking spaces: 0
- General: 2 Stories
- HOA Amenities: ParkSidewalksStreet LightsStreet Paved0.0Not Applicable
- Originating MLS: mred
- School District: 86
- County: Will
- Zoning: 3007112200160000
- Water: Public
- Sewer: Public Sewer
- Source: mred
- Ownership: Fee Simple
This listing courtesy of Oscar Ochoa , Redfin Corporation
Monthly Payment
- Principal & Interest $
- Property Taxes $
- Home Insurance $
- VA Funding Fee $

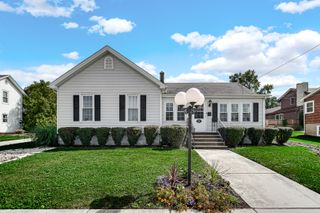
 New - 2 days ago