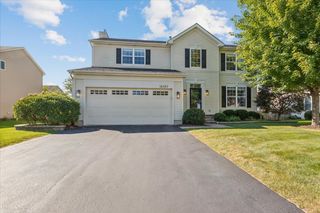
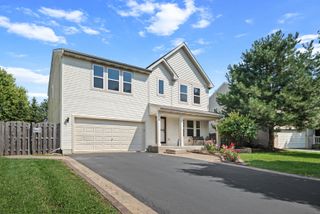
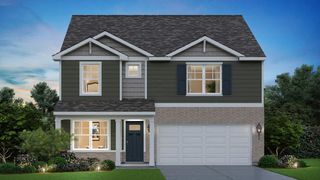
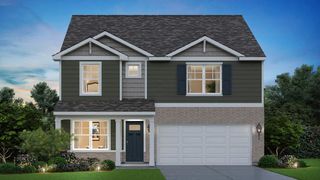
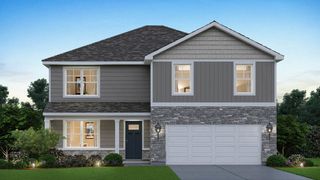
417 BUELL Avenue, Joliet, IL 60435
- 5 beds |
- 2 baths |
- 2,700 sqft
 Single-Family Home
  Built in 1900
  8,712sqft lot
 1 car garage
  $163/sqft
  Listed 10 days ago
Property Description
One of Joliet's most cherished and established neighborhoods, the Cathedral Area is home to beautiful turn-of-the-century architecture, and this 1900 residence is a wonderful example of its timeless appeal. Thoughtfully renovated from top to bottom, this spacious home blends original character and craftsmanship with the modern updates today's buyers are looking for. Offering 5 bedrooms and 2 full baths, the flexible floor plan provides plenty of space and potential for related living. The main level features a welcoming living room, formal dining room, parlor, kitchen, two bedrooms, and a full bath. Upstairs, you'll find three additional bedrooms, a second full bath, a recreation room, and laundry. Throughout the home, historic details have been lovingly preserved, including high ceilings, oversized original woodwork, paneled doors, and beautiful pocket doors, adding warmth and character that simply can't be replicated in newer construction. The extensive renovation includes a completely remodeled kitchen with stainless steel appliances and granite countertops, remodeled baths, recessed lighting, new flooring and paint, two new water heaters, new A/C unit, a new front and rear porch, second floor balcony, and new siding. Windows and roof are approximately five years old. A full basement and detached garage provide even more storage and functionality. And the location? Hard to beat. Just blocks from the University of St. Francis, with restaurants, shopping, downtown Joliet, the Metra train station, and easy access to I-80 all close by.
- Listing Status:
- Active
- Data Last Updated:
- September 20, 2026 at 5:20PM
- Listing Office:
- eXp Realty : 815-739-1339
- Listing Agent:
- Michelle Carr : 815-739-1339
- MLS ID:
- 12734660

- Parking: GravelYesGarage OwnedDetachedOff StreetOwnedGarageParking spaces: 2
- Roofing: Asphalt
- General: 2 StoriesBlock
- HOA Amenities: Not Applicable
- Originating MLS: mred
- School District: 86
- County: Will
- Zoning: 3007093100040000
- Utilities: Circuit Breakers
- Water: Public
- Sewer: Public Sewer
- Source: mred
- Ownership: Fee Simple
This listing courtesy of Michelle Carr , eXp Realty
Monthly Payment
- Principal & Interest $
- Property Taxes $
- Home Insurance $
- VA Funding Fee $

 New - 2 days ago