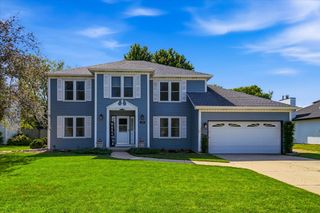
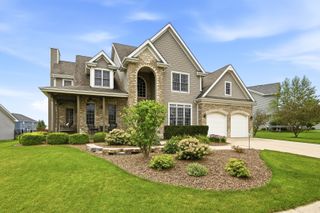
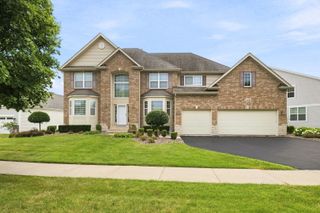
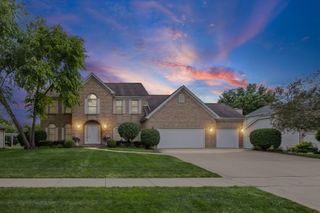
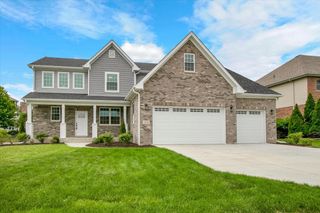
7108 Carbuck Court, Joliet, IL 60431
- 5 beds |
- 3 baths |
- 2,962 sqft
 Single-Family Home
  Built in 2012
  0.27acre lot
 3 car garage
  $189/sqft
  Listed 1 month ago
Property Description
Huge Price Reduction! Don't miss this chance to own a beautiful home at an unbeatable new price. This is a strategic price drop from sellers who are serious about selling. This exceptional 5-bedroom, 3-bath residence is truly one of a kind, the only model of its kind within the subdivision, offering over 4,000 square feet of beautifully maintained living space. Set on an oversized, professionally landscaped lot complete with a full sprinkler system, the home provides an ideal balance of space, functionality, and curb appeal. Inside, meticulous care is evident throughout, with a finished basement and an expansive, fully finished 3-car garage enhancing both everyday living and entertainment possibilities. The thoughtfully designed interior also features first-floor handicap accessibility, offering comfort and ease for a variety of lifestyles, while additional upgrades include a water softener system, smart exterior lighting, security cameras with a live video doorbell, and a whole-house humidifier, reflecting the attention to detail found throughout the home. The finished basement delivers exceptional added value, featuring a pool table, sauna, gym equipment, and family room furnishings, all of which may remain with the home if desired by the buyer, along with mounted cabinetry in the garage, creating a truly move-in-ready experience. With no association and no fees, this home offers both luxury and freedom. Opportunities like this are rare. Homes of this quality, with this level of space, upgrades, and included amenities, are increasingly difficult to replicate at this price point. Schedule your private showing today.
- Listing Status:
- Active
- Data Last Updated:
- August 24, 2026 at 3:20AM
- Listing Office:
- Town Center Realty LLC : 815-557-7538
- Listing Agent:
- Cynthia Overcash : 815-557-7538
- MLS ID:
- 12689084

- Other Structures: Shed(s)
- Parking: ConcreteGarage Door OpenerGarageYesAttachedParking spaces: 3
- Roofing: Asphalt
- General: 2 StoriesConcrete Perimeter
- HOA Amenities: 0.0Not Applicable
- Originating MLS: mred
- School District: 30C
- County: Will
- Zoning: 0506063020070000
- Utilities: 200+ Amp Service
- Water: Public
- Sewer: Public Sewer
- Source: mred
- Ownership: Fee Simple
This listing courtesy of Cynthia Overcash , Town Center Realty LLC
Monthly Payment
- Principal & Interest $
- Property Taxes $
- Home Insurance $
- VA Funding Fee $

 New - 22 hours ago