542 Wayland Avenue, Kenilworth, IL 60043
- 4 beds |
- 4 baths |
- 4,035 sqft
 Single-Family Home
  Built in 1994
  —— sqft lot
  2 car garage
  $346/sqft
  Listed ——
Property Description
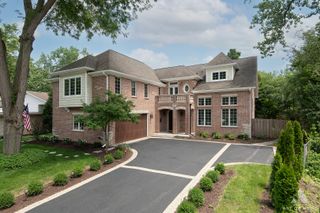
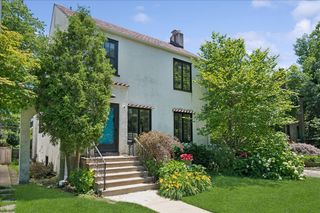
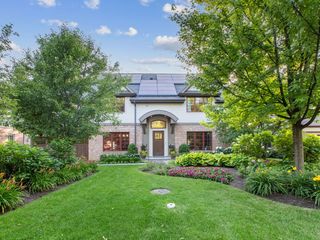
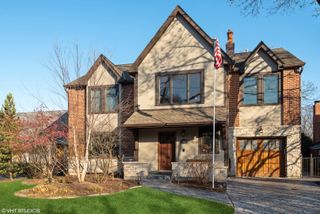
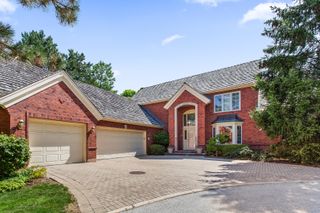
Rarely available, this spacious All-American home sits on an OVERSIZED, private lot in desirable Kenilworth. Built in 1994 and deceptively large, this thoughtfully designed residence offers the generous room sizes, functional floor plan, and indoor-outdoor living today's buyers are seeking. A welcoming foyer introduces the gracious main level, featuring an expansive living room, formal dining room, and private office with French doors...ideal for working from home. At the heart of the home is a spacious kitchen with a center island, plenty of storage, and a separate dining area, seamlessly opening to the inviting family room with handsome fireplace. French doors lead to the beautifully landscaped, fully fenced backyard, providing an extraordinary amount of outdoor space for entertaining, recreation, and play. A coveted attached two-car garage, mudroom area and powder room complete the main level. Upstairs, four generously sized bedrooms: includeing a spacious primary suite featuring double vanities, a soaking tub, separate shower, and excellent closet space. The expansive lower level adds even more versatility with a large recreation room, bar area, fifth bedroom, and full bath...perfect for guest or extended family living. The location is simply unmatched. Just steps from award-winning Joseph Sears School via the convenient pedestrian tunnel, and minutes from New Trier High School, Lake Michigan beaches, the Metra, and the newly revitalized Plaza del Lago shopping and dining district. A rare combination of space, lot size, location, and lifestyle. Move in before the school year begins and enjoy everything Kenilworth has to offer.
- Listing Status:
- Active
- Data Last Updated:
- July 24, 2026 at 12:20PM
- Listing Office:
- Jameson Sotheby's International Realty : 312-307-1157
- Listing Agent:
- Megan Mawicke Bradley : 312-307-1157
- MLS ID:
- 12712630

- Parking: YesGarage OwnedAttachedGarageParking spaces: 2
- General: 2 Stories
- HOA Amenities: Not Applicable
- Originating MLS: mred
- School District: 38
- County: Cook
- Zoning: 05282100050000
- Water: Public
- Sewer: Public Sewer
- Source: mred
- Ownership: Fee Simple
This listing courtesy of Megan Mawicke Bradley , Jameson Sotheby's International Realty
Monthly Payment
- Principal & Interest $
- Property Taxes $
- Home Insurance $
- VA Funding Fee $

 New - 2 days ago