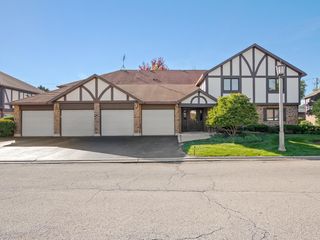
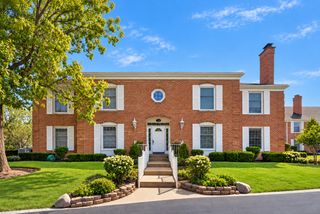
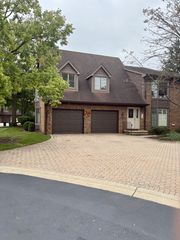
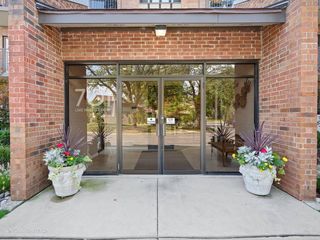
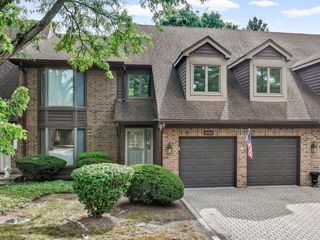
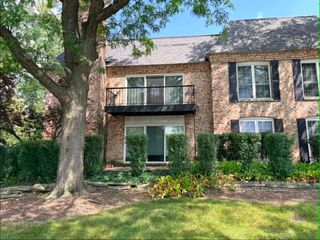
723 S La Grange Road, La Grange, IL 60525
- 3 beds |
- 3 baths |
- 1,572 sqft
 Condominium
  Built in 1948
  —— sqft lot
  1 car garage
  $270/sqft
  Listed 1 month ago
Property Description
Charming townhome duplex offers comfortable living, flexible spaces, and a convenient location! This inviting home features a spacious main level with a welcoming living room and a versatile second living area that can be used as a dining room or family room. The beautifully appointed kitchen offers maple cabinetry, granite countertops, stainless steel appliances, a breakfast bar for additional seating and a convenient pantry closet. A gas log fireplace creates a cozy focal point in the adjacent family room or dining area, while a convenient half bath completes the main level. Upstairs, the spacious primary suite provides a relaxing retreat with a walk-in closet, bonus shoe closet, along with two additional bedrooms and a full bath. The basement adds living space with a finished recreation room featuring built-in shelving, plus plenty of room for storage in the separate laundry room and crawl space under the addition. Enjoy your own outdoor retreat with a tumbled paver brick patio, custom stone bench and fire pit - perfect for relaxing, entertaining or appreciating a lovely evening. A one-car garage plus two exterior parking spaces add everyday convenience. Ideally located just blocks from downtown La Grange, you'll have easy access to delightful shops, restaurants, coffee spots and local amenities. The Metra station is also just down the street, making commuting a breeze. A wonderful combination of comfortable living, inviting outdoor space and an ideal location!
- Listing Status:
- Active
- Data Last Updated:
- October 10, 2026 at 3:18AM
- Listing Office:
- @properties Christie's International Real Estate : 630-254-6652
- Listing Agent:
- Julie White : 630-254-6652
- MLS ID:
- 12746766

- General: Outdoor Grill
- Parking: ConcreteOff AlleyGarage Door OpenerYesGarage OwnedDetachedAssignedSide ApronOwnedGarageParking spaces: 3
- Roofing: Asphalt
- General: Concrete Perimeter
- HOA Amenities: 0.0Not Applicable
- Originating MLS: mred
- School District: 105
- County: Cook
- Zoning: 18092090460000
- Utilities: Circuit Breakers100 Amp Service
- Water: Lake Michigan
- Sewer: Public Sewer
- Source: mred
- Ownership: Fee Simple
This listing courtesy of Julie White , @properties Christie's International Real Estate
Monthly Payment
- Principal & Interest $
- Property Taxes $
- Home Insurance $
- VA Funding Fee $