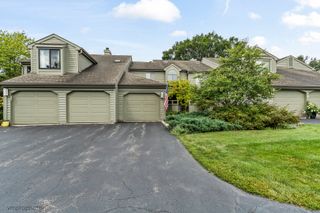
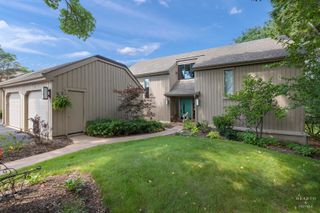
488 White Oak Lane, Lake Barrington, IL 60010
- 2 beds |
- 3 baths |
- 2,399 sqft
 Town Home
  Built in 1995
  —— sqft lot
  1 car garage
  $171/sqft
  Listed ——
Property Description
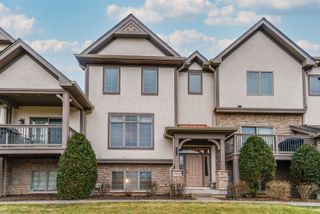
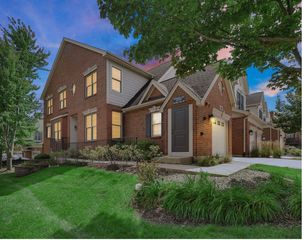
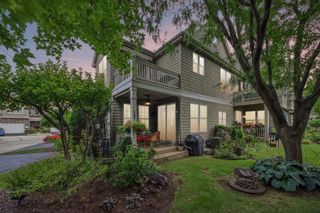
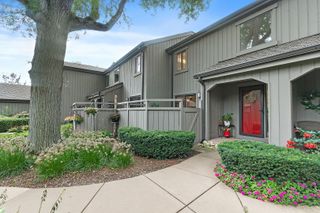
Ranch living without compromise-and a rare find in iconic Lake Barrington Shores! This exceptional 3-bedroom, 3-bath end-unit offers the ease of one-level living, a finished basement, direct-entry garage and a private setting surrounded by mature trees and pretty landscaping. Freshly painted throughout, the home features hardwood floors across the entire main level and a fireplace.The spacious main level is designed for comfortable living and effortless entertaining, with inviting living and dining rooms, including a fireplace that creates a warm focal point. The white kitchen features abundant cabinetry, stainless appliances, pantry and wonderful natural light. The generous primary suite offers a large walk-in closet and private ensuite bath with separate tub and shower and Kohler fixtures. Bedroom 2 is an ideal guest suite with its own large walk-in closet and conveniently located full bath. All baths feature crisp white finishes. A covered patio provides a peaceful spot to enjoy the private setting.The finished lower level dramatically expands the living space with LVP flooring, recessed lighting and a second decorative fireplace. A spacious third bedroom features two generous closets and is complemented by a huge full bath with linen closet. There is also abundant storage and a bright, well-organized laundry center. And then there is Lake Barrington Shores-a gated community built around a beautiful lake and golf course, offering an extraordinary array of amenities and activities. Enjoy indoor and outdoor pools, fitness center, tennis, pickleball and paddle courts, miles of walking and biking paths, scenic waterfalls and ponds, and gorgeous mature landscaping. Boats are available to rent for use on the lake. The golf club offers a restaurant while the rec center has an expansive event space for parties and gatherings. Golf membership is available separately. Multiple gated entrances and 24-hour manned security provide added peace of mind, while the professionally managed association keeps the community running smoothly. This home is close to the Kelsey Road gate for easy in and out. Walk to ZaZa's, convenient mart, nail salon, bank and more. A true ranch with an attached garage and no steps is a rare find in Lake Barrington Shores-and this one delivers the lifestyle to match.
- Listing Status:
- Active
- Data Last Updated:
- September 22, 2026 at 7:18PM
- Listing Office:
- Coldwell Banker Realty : 847-774-7464
- Listing Agent:
- Lori Rowe : 847-774-7464
- MLS ID:
- 12729395

- Parking: AsphaltGarage Door OpenerYesGarage OwnedAttachedGarageParking spaces: 1
- Roofing: Shake
- Windows: Screens
- General: Concrete Perimeter
- HOA Amenities: Bike Room/Bike TrailsBoat DockExercise RoomGolf CourseHealth ClubOn Site Manager/EngineerParty RoomSundeckIndoor PoolPoolRestaurantSaunaTennis Court(s)ClubhousePicnic AreaWaterInsuranceSecurityTV/CableClubhouseExercise FacilitiesPoolExterior MaintenanceLawn CareScavengerSnow RemovalLake RightsInternet586.0Monthly
- Originating MLS: mred
- School District: 220
- County: Lake
- Zoning: 13111001910000
- View: Water
- Utilities: Circuit Breakers200+ Amp Service
- Water: Shared Well
- Sewer: Public Sewer
- Source: mred
- Ownership: Fee Simple w/ HO Assn.
This listing courtesy of Lori Rowe , Coldwell Banker Realty
Monthly Payment
- Principal & Interest $
- Property Taxes $
- Home Insurance $
- VA Funding Fee $