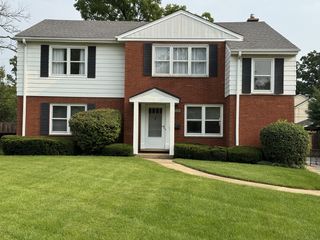
115 Meadowbrook Lane 115, Lake Bluff, IL 60044
- 3 beds |
- 3 baths |
- 1,350 sqft
 Rental
  Built in 1992
  —— sqft lot
  2 car garage
  $2/sqft
  Listed ——
Property Description
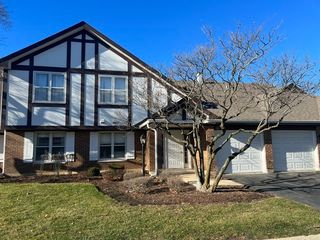
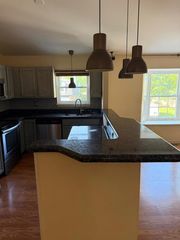
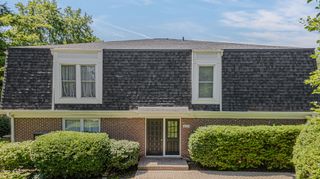
AVAILABLE NOW IN THE HAMPTONS-THIS BRIGHT AND SPACIOUS 3-BED, 2.5-BATH TOWNHOME OFFERS MAINTENANCE-FREE LIVING IN A GREAT LOCATION! Inside, you're welcomed by a dramatic two-story living room filled with natural light, accented by a stone fireplace that adds warmth and charm. The adjoining dining area opens to a private brick paver patio-your own outdoor escape, perfect for morning coffee or evening get-togethers. The spacious eat-in kitchen features ample cabinetry, granite countertops, quality stainless-steel appliances, and a breakfast bar that's ideal for casual dining or weekend brunches. A full-size washer and dryer are tucked conveniently in the laundry closet, and a well-placed half bath adds function to the main level. Upstairs, the vaulted-ceiling primary suite offers a peaceful retreat with generous closet space and an en-suite bath complete with a dual-sink vanity and a tub/shower combo. Two additional bedrooms, and a second full hall bath provide plenty of flexibility for guests, a home office, or hobby space. This home also includes a heated garage space, guest parking, and easy access to Route 43, the tollway, shopping, dining, and more. One dog under 30 lbs will be considered with a $500 non-refundable pet fee. If you're looking for low-maintenance living with thoughtful features and a fantastic location-this rental is ready to impress. Schedule your private showing today!
- Listing Status:
- Active
- Data Last Updated:
- August 24, 2026 at 7:19AM
- Listing Office:
- RE/MAX Suburban : 847-367-5861
- Listing Agent:
- Leslie McDonnell : 847-367-5861
- MLS ID:
- 12735101

- Parking: AsphaltGarage Door OpenerYesGarage OwnedAttachedGarageParking spaces: 2
- Roofing: Asphalt
- Windows: Screens
- Originating MLS: mred
- School District: 68
- County: Lake
- Water: Lake MichiganPublic
- Sewer: Public SewerStorm Sewer
- Source: mred
This listing courtesy of Leslie McDonnell , RE/MAX Suburban
 New - 3 days ago