1336 Cromwell Court 1336, Vernon Hills, IL 60061
- 2 beds |
- 2 baths |
- 1,246 sqft
 Rental
  Built in 1984
  —— sqft lot
  1 car garage
  $2/sqft
  Listed ——
Property Description
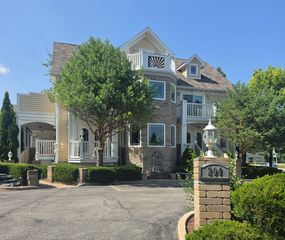
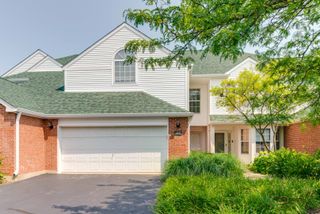
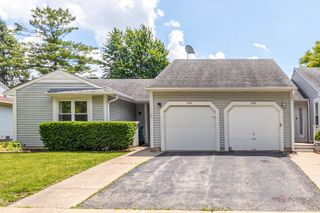
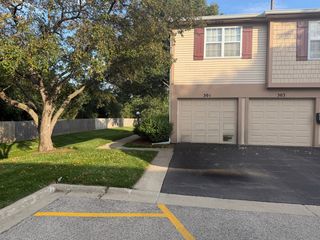
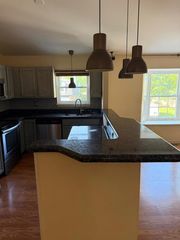
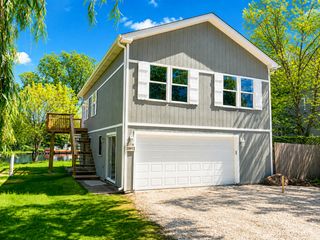
CALL LISTING AGENT OR SCHEDULE THRU SHOWING TIME... SO MUCH TO LOVE...current tenant hates to leave this IMPECCABLE HOME .... situated on a quiet cul-de sac. Renovated with a total new look! Local designer added only the Best and created an Open Floor Plan, sure to please. All engineered Hardwood Flooring. Foyer is welcoming with slate floor, and a window nook for reading. Fabulous Chefs Kitchen Open to Great rm and Dining rm. All SS appliances, quartz countertops with island for prepping. Double pantry with lots of storage. Kitchen and Great Rm opens to charming deck overlooking common area. Newly constructed Fireplace perfect for creating a cozy setting. Elegant and Oversized Master Suite with walk in closet. Full vanity with storage. Walk In Quartz Shower. One Car Attached Garage and outdoor guest parking. Location is super easy for Commuting, Shopping and Recreation. Swimming Pool Tennis Ct. miles of biking, running paths. Big Bear Lake, New Century Park. Tremendous Shopping and Top Restaurants. Within walking distance to all. Available MID JULY small dog may be considered with a deposit.
- Listing Status:
- Active
- Data Last Updated:
- August 24, 2026 at 5:18AM
- Listing Office:
- @properties Christie's International Real Estate : 847-650-1437
- Listing Agent:
- Diane Miller : 847-650-1437
- MLS ID:
- 12738571

- General: Balcony
- Parking: ConcreteGarage Door OpenerYesGarage OwnedAttachedGarageParking spaces: 1
- Windows: Screens
- HOA Amenities: ParkPoolTennis Court(s)School BusSecurityTrail(s)
- Originating MLS: mred
- School District: 73
- County: Lake
- Utilities: 100 Amp Service
- Water: Lake Michigan
- Sewer: Public Sewer
- Source: mred
This listing courtesy of Diane Miller , @properties Christie's International Real Estate