711 Quassey Avenue, Lake Bluff, IL 60044
- 4 beds |
- 2 baths |
- 2,232 sqft
 Single-Family Home
  Built in 1975
  0.39acre lot
 2 car garage
  $244/sqft
  Listed 1 month ago
Property Description
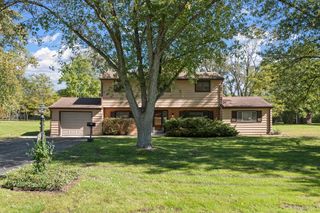
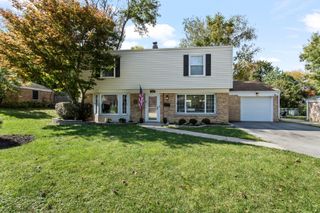
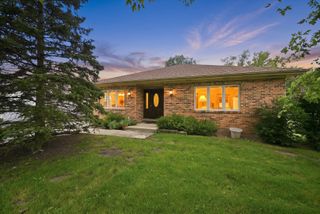
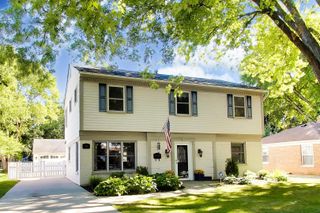
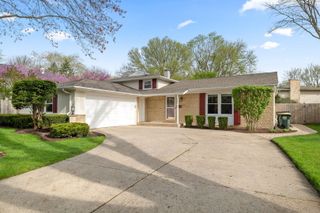
Beautiful setting, wonderful curb appeal, sought-after schools, and expansive interior! Nestled on a picturesque .39-acre lot in highly rated School Districts 65 and 115, this inviting four-bedroom raised ranch offers a wonderful blend of comfortable living space, thoughtful updates, and outdoor appeal. Step inside to a light and bright interior featuring refinished oak hardwood floors and new carpeting. The spacious living room flows into the dining room and well-appointed kitchen, while three comfortable bedrooms and a full bathroom complete the first floor. The lower level offers tremendous flexibility with a huge family room highlighted by a wood-burning stove, a spacious fourth bedroom, full bathroom, and a convenient utility/laundry/mechanical room with direct access to the backyard. Whether used as a guest suite, home office, recreation space, or private retreat, this level adds great living space. The kitchen flows onto a large deck overlooking the expansive backyard-perfect for morning coffee, outdoor dining, entertaining, and enjoying the peaceful surroundings. A raised fire pit creates another inviting spot for gathering with family and friends. Additional features include a separate two-car garage, circular driveway, and brick paver front walk. This much-loved home offers space, privacy, and an idyllic setting in a highly desirable school district. Nearby amenities include: downtown Lake Bluff, Artesian Park, Metra Lake Bluff station, Sunrise Park & Beach, Blair Park/Recreation Center, excellent restaurants, and convenient shopping.
- Listing Status:
- Active
- Data Last Updated:
- October 9, 2026 at 7:17AM
- Listing Office:
- @properties Christie's International Real Estate : 847-814-1855
- Listing Agent:
- Mona Hellinga : 847-814-1855
- MLS ID:
- 12745820

- General: Fire Pit
- Style: Raised Ranch
- Parking: AsphaltCircular DrivewayYesGarage OwnedDetachedGarageParking spaces: 2
- Roofing: Asphalt
- General: Raised RanchConcrete Perimeter
- HOA Amenities: Street PavedNot Applicable
- Originating MLS: mred
- School District: 65
- County: Lake
- Zoning: 12183260020000
- Utilities: Circuit Breakers
- Water: Lake MichiganPublic
- Sewer: Public SewerStorm Sewer
- Source: mred
- Ownership: Fee Simple
This listing courtesy of Mona Hellinga , @properties Christie's International Real Estate
Monthly Payment
- Principal & Interest $
- Property Taxes $
- Home Insurance $
- VA Funding Fee $