130 W Blackthorn Lane, Lake Forest, IL 60045
- 4 beds |
- 3 baths |
- 3,806 sqft
 Single-Family Home
  Built in 1979
  0.5acre lot
 2 car garage
  $427/sqft
  Listed 4 days ago
Property Description
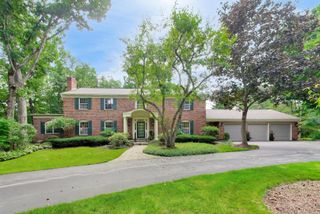
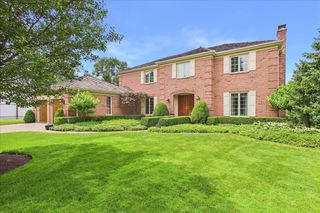
Welcome to the home you've been waiting for! This stunning all-brick home showcases custom design throughout and reflects true pride of ownership from the inside out. Timeless yet modern, this home has everything you need and want while being located in one of Lake Forest's most desirable neighborhoods, Onwentsia Gardens. Step through the front door into a spacious foyer with 9-foot ceilings that welcomes you into the formal living and dining rooms. The light-filled living room features a beautiful marble fireplace and flows seamlessly into a first-floor office complete with custom built-ins, cabinetry, and designer wall coverings. The family room, with a second fireplace, opens seamlessly into the gorgeous kitchen featuring quartzite countertops, a large island with seating and an eat-in breakfast nook surrounded by windows overlooking the beautifully landscaped backyard and patio. A wall of windows across the back of the home fills the space with natural light, creating a bright and inviting atmosphere. The formal dining room features custom millwork and designer lighting and is perfectly situated for effortless entertaining. A spacious mudroom and laundry room with custom locker-style built-ins, abundant cabinetry and a powder room create the perfect everyday entry from the garage. One of the home's standout features is the incredible all-seasons room, creating a true indoor-outdoor living experience. Recently updated with heated floors, built-in heaters, exposed wood beams and custom plexiglass panels, it's a space you'll enjoy year-round while overlooking the private backyard. Upstairs, the primary suite is a true retreat featuring two walk-in closets and a beautifully renovated bathroom with double vanities, a soaking tub, and a large walk-in shower. Three additional bedrooms each feature custom closet systems with built-ins and share a spacious, updated hall bathroom. The finished basement offers flexible space for a recreation room, home gym, playroom, or whatever best fits your lifestyle, along with generous storage complete with custom shelving. Located in the heart of Lake Forest, you'll enjoy being just minutes from Market Square, shopping, restaurants, the beach and everything this wonderful community has to offer. Sidewalk-lined streets throughout the neighborhood make it easy to enjoy a morning walk, evening stroll, or bike ride right from your front door. Thoughtfully updated and impeccably maintained, this home is designed for both everyday living and effortless entertaining. A must-see to fully appreciate everything it has to offer.
- Listing Status:
- Active
- Data Last Updated:
- August 24, 2026 at 6:20PM
- Listing Office:
- Jameson Sotheby's International Realty : 312-623-7001
- Listing Agent:
- Nicole Fabiano : 312-623-7001
- MLS ID:
- 12738773

- Style: Georgian
- Parking: AsphaltGarage Door OpenerYesGarage OwnedAttachedGarageParking spaces: 2
- Roofing: Asphalt
- General: 2 StoriesConcrete Perimeter
- HOA Amenities: Other750.0Annually
- Originating MLS: mred
- School District: 67
- County: Lake
- Zoning: 16052040280000
- Water: Lake Michigan
- Sewer: Public Sewer
- Source: mred
- Ownership: Fee Simple
This listing courtesy of Nicole Fabiano , Jameson Sotheby's International Realty
Monthly Payment
- Principal & Interest $
- Property Taxes $
- Home Insurance $
- VA Funding Fee $