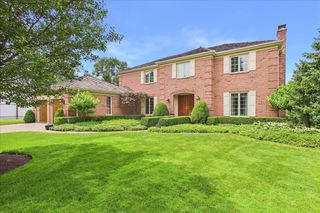
251 High Street, Highwood, IL 60040
- 3 beds |
- 4 baths |
- 3,281 sqft
 Single-Family Home
  Built in 2026
  —— sqft lot
  2 car garage
  $456/sqft
  Listed 14 days ago
Property Description
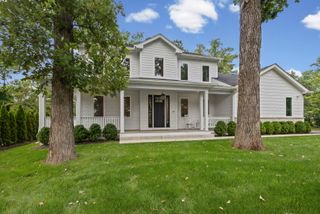
NEW CONSTRUCTION WITH FIRST FLOOR PRIMARY crafted with impeccable attention to detail, 251 High Street offers modern luxury across three levels of beautifully finished living space. The open-concept main level boasts soaring ceilings, wide-plank floors, and a light-filled living room anchored by a custom fireplace. The chef's kitchen is a true centerpiece, featuring high-end stainless steel appliances, custom cabinetry, and a dramatic waterfall island. The main level primary suite serves as a private retreat, featuring dual closets and a spa-inspired ensuite bath with heated floors, a double vanity, extensive custom tile, and an oversized walk-in shower. Main-floor convenience continues with a dedicated laundry room, mudroom, and a stylish powder room. Upstairs, find two spacious bedrooms sharing a beautifully appointed hall bath. The fully finished lower level with high ceilings boasts an extraordinary all-glass wine cellar, a huge recreation space with a second fireplace, and a private 4th bedroom with walk-in closets and a full bathroom with an oversized shower. Excellent opportunity to own in a prime location close to Highwood's acclaimed dining, trains, and parks!
- Listing Status:
- Active
- Data Last Updated:
- August 24, 2026 at 6:20PM
- Listing Office:
- Baird & Warner : 847-494-7998
- Listing Agent:
- Margie Brooks : 847-494-7998
- MLS ID:
- 12716039

- Parking: ConcreteGarage Door OpenerYesGarage OwnedAttachedGarageParking spaces: 2
- Roofing: Asphalt
- General: 2 Stories
- HOA Amenities: Not Applicable
- Originating MLS: mred
- School District: 112
- County: Lake
- Zoning: 16154110050000
- Fencing: Fenced
- Water: Lake Michigan
- Sewer: Public Sewer
- Source: mred
- Ownership: Fee Simple
This listing courtesy of Margie Brooks , Baird & Warner
Monthly Payment
- Principal & Interest $
- Property Taxes $
- Home Insurance $
- VA Funding Fee $

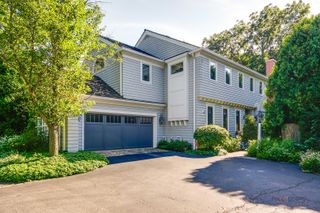
 New - 13 hours ago