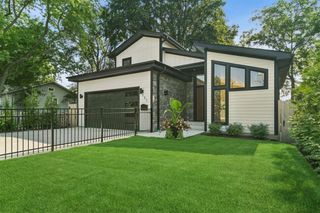
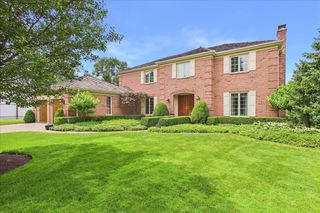
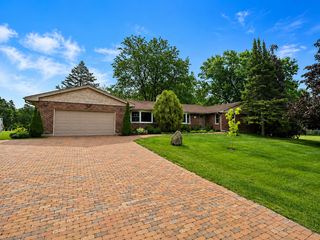
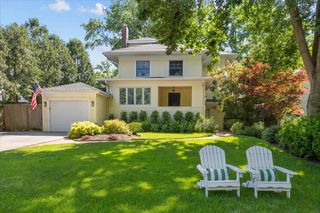
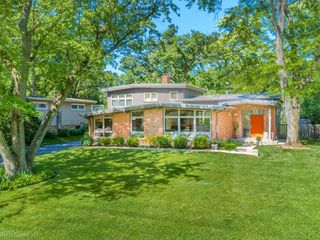
430 N Western Avenue, Lake Forest, IL 60045
- 3 beds |
- 3 baths |
- 2,820 sqft
 Single-Family Home
  Built in 1987
  10,860sqft lot
 2 car garage
  $459/sqft
  Listed 15 hours ago
Property Description
A rare opportunity in the heart of Lake Forest. Tucked within a private enclave, this impeccably maintained home offers beautiful curb appeal, a thoughtfully designed floor plan and an unbeatable in-town lifestyle-walk to town, the train, restaurants, shopping and more. A welcoming foyer with marble floors leads to high ceilings and hardwood floors. The spacious great room features a soaring cathedral ceiling, stone fireplace and French doors opening to a gorgeous bluestone patio and meticulously manicured garden. The well-appointed kitchen features custom cabinetry, a large quartzite island, eating area and and flows into a convenient first-floor laundry and mudroom. A handsome wood-paneled office with wet bar and a separate dining room complete the main level. Upstairs, the spacious primary suite features two walk-in closets and a private bath, while two additional bedrooms share a hall bath. The lower level offers an excellent recreation area along with generous storage. Outside, the landscaped backyard creates a wonderful setting for outdoor dining, gardening or relaxing. And when you want to head out, leave the car at home-historic Market Square, the legendary Deer Path Inn, Metra, restaurants, coffee and shopping are all close by. A truly special opportunity to embrace in-town living in Lake Forest.
- Listing Status:
- Active
- Data Last Updated:
- August 24, 2026 at 8:19PM
- Listing Office:
- Berkshire Hathaway-Chicago : 847-436-1075
- Listing Agent:
- Anne Hardy : 847-436-1075
- MLS ID:
- 12740873

- Style: Traditional
- Parking: Garage Door OpenerYesGarage OwnedAttachedGarageParking spaces: 2
- Roofing: Shake
- General: 2 Stories
- HOA Amenities: CurbsSidewalksStreet LightsStreet Paved0.0Not Applicable
- Originating MLS: mred
- School District: 67
- County: Lake
- Zoning: 12331260330000
- Water: Lake Michigan
- Sewer: Public Sewer
- Source: mred
- Ownership: Fee Simple
This listing courtesy of Anne Hardy , Berkshire Hathaway-Chicago
Monthly Payment
- Principal & Interest $
- Property Taxes $
- Home Insurance $
- VA Funding Fee $