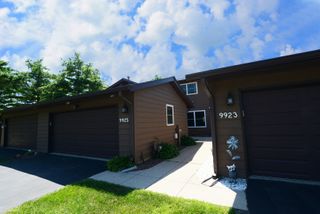
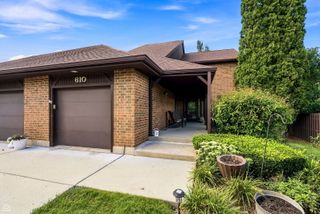
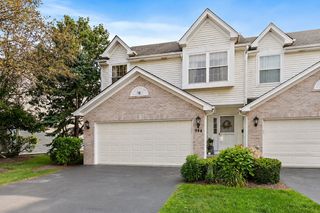
84 Harvest Gate, Lake In The Hills, IL 60156
- 3 beds |
- 3 baths |
- 1,511 sqft
 Town Home
  Built in 1994
  —— sqft lot
  2 car garage
  $218/sqft
  Listed ——
Property Description
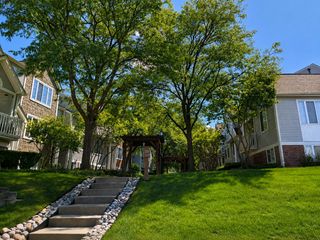
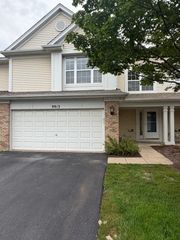
Welcome to this elegant 2-story end-unit townhouse, which features a private entrance, a 2-story living room, 2.5 bathrooms, an attached 2-car garage, and 3 cozy, warm bedrooms, making it the perfect place to relax. New extreme-scratch-resistant luxury vinyl flooring on the 1st floor (2026); the new waterproof, luxurious, and beautiful vinyl flooring throughout the 2nd floor and the stairs (2025) creates a graceful atmosphere. New LED lighting fixtures in the kitchen and 1st-floor hallway. All new blinds in the bedrooms. The formal dining room offers additional built-in cabinetry for even more storage, and a sliding door leading to the patio and backyard for outdoor entertainment. The kitchen offers a new stainless steel range with 5 burners, a griddle, and a steam-clean oven, an eating table space, and extra built-in cabinets for more tableware. The spacious master bedroom has a private en-suite full bathroom with double sinks and 2 new faucets (2025). A new toilet seat in the 1st-floor bathroom. New toilet in the 2nd-floor hallway bathroom (2025). Convenient 1st-floor laundry room with a washer and dryer. Water heater (2025). Washer (2022). Great location, close to the shopping centers, restaurants, Costco, Home Depot, Lowe's, banks & many more. The property is perfect for owner-occupancy or investment, is move-in ready, and is being sold as-is.
- Listing Status:
- Active
- Data Last Updated:
- August 24, 2026 at 6:20PM
- Listing Office:
- iProperties : 847-644-1048
- Listing Agent:
- Mary Chen : 847-644-1048
- MLS ID:
- 12731739

- Parking: Garage Door OpenerYesGarage OwnedAttachedGarageParking spaces: 2
- HOA Amenities: Exterior MaintenanceLawn CareSnow Removal243.0Monthly
- Originating MLS: mred
- School District: 47
- County: McHenry
- Zoning: 1919480001
- Water: Public
- Sewer: Public Sewer
- Source: mred
- Ownership: Fee Simple w/ HO Assn.
This listing courtesy of Mary Chen , iProperties
Monthly Payment
- Principal & Interest $
- Property Taxes $
- Home Insurance $
- VA Funding Fee $

 New - 3 days ago