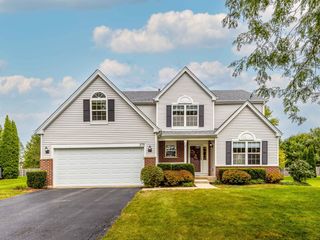
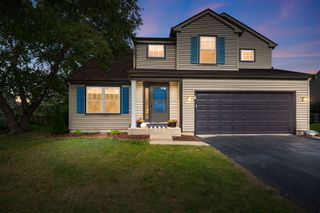
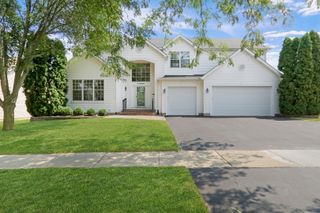
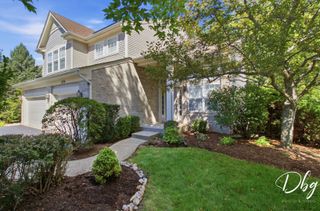
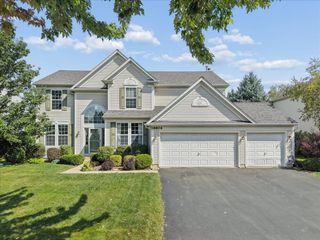
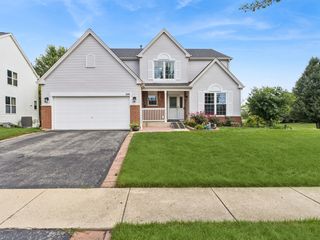
316 Cedar Ridge Drive, Lake Villa, IL 60046
- 5 beds |
- 3 baths |
- 3,312 sqft
 Single-Family Home
  Built in 2003
  10,542sqft lot
 3 car garage
  $163/sqft
  Listed 3 days ago
Property Description
Stunning 5-bedroom, 2.5-bathroom, 2-story home is located in the Cedar Ridge Estates neighborhood.This spacious, thoroughly updated, w/ ample natural light offers an "HGTV vibe" throughout the entire living space. Grand 2-Story foyer greets you with a inviting open floorplan- sitting room and living room w/ cozy electric fireplace and hardwood floors. Oversized kitchen with ample cabinets and counter space featuring double oven, new cooktop and refrigerator opens to soaring 2-story family room with floor to ceiling stone fireplace is perfect for relaxing during the cold winter months. Dinning room with wall of windows and nature views as the perfect backdrop for your gatherings. The second floor features 4 bedrooms and two full baths, including a spacious primary suite w/ gorgeous accent wall, a large walk-in closet and updated bathroom. The first-floor laundry room and spacious 3 car garage.The partially finished basement with a 5th bedroom allows for additional flex space to expand in the future. Enjoy your own private oasis professionally landscaped yard w/ a fenced-in oversized brick paver patio and views of the pond. This home is a must-see! Sold "As Is".
- Listing Status:
- Active
- Data Last Updated:
- September 20, 2026 at 10:20PM
- Listing Office:
- Coldwell Banker Realty : 224-610-9655
- Listing Agent:
- Lupe Ocampo : 224-610-9655
- MLS ID:
- 12762134

- Style: Traditional
- Parking: AsphaltGarage Door OpenerYesGarage OwnedAttachedGarageParking spaces: 3
- Roofing: Asphalt
- Windows: Screens
- General: 2 StoriesConcrete Perimeter
- HOA Amenities: ParkCurbsSidewalksStreet LightsStreet Paved45.0Monthly
- Originating MLS: mred
- School District: 41
- County: Lake
- Zoning: 06084160090000
- View: Water
- Fencing: Fenced
- Utilities: Circuit Breakers
- Water: Lake Michigan
- Sewer: Public Sewer
- Source: mred
- Ownership: Fee Simple
This listing courtesy of Lupe Ocampo , Coldwell Banker Realty
Monthly Payment
- Principal & Interest $
- Property Taxes $
- Home Insurance $
- VA Funding Fee $