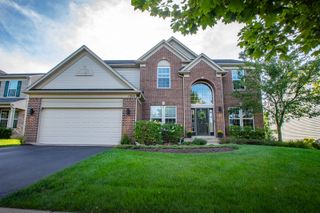
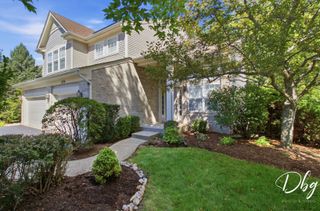
752 Sun Lake Road, Lake Villa, IL 60046
- 4 beds |
- 3 baths |
- 2,744 sqft
 Single-Family Home
  Built in 1998
  7,841sqft lot
 2 car garage
  $188/sqft
  Listed ——
Property Description
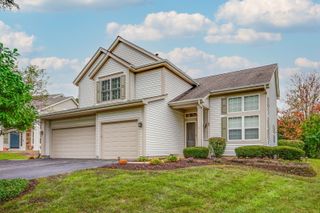
Welcome to your dream home in the highly sought-after Painted Lake Community of Lake Villa! This meticulously maintained residence greets you with a welcoming foyer, leading to a spacious living room and dining room combo and a grand staircase. The open-concept kitchen and family room are perfect for modern living, and the sunroom offers extra space to enjoy throughout the year with lots of natural lighting. The bright kitchen boasts updated modern cabinets with beautiful Champagne Bronze pulls, granite countertops, and stainless-steel appliances, creating a perfect space for culinary delights. Off the kitchen, there is an adorable sun-room to enjoy the private backyard . The laundry room is conveniently located near the garage entrance. Cozy up by the gas log fireplace during cold winter nights. The main level features hardwood floors and tile, while upstairs is carpeted for comfort. The second floor houses a gigantic master suite with a walk-in closet and an en-suite modern bath complete with a separate shower, soaker tub and walk-in closet. Three additional bedrooms and another full bathroom complete the upstairs. The finished basement and crawlspace provide ample storage or space for a game room, gym, hang out space, or man cave. There is a 5th bedroom in the basement which could be used for a home office, 5th bedroom, multi-generational living, etc. The fully fenced backyard is beautifully landscaped, offering a private oasis. The stunning views of the marshland and breathtaking sunsets are unparalleled from the back of the home. Recent upgrades ensure peace of mind, including a new sump pump (2021), patio (2019), driveway resurfacing (2023), furnace (2016), new roof/siding/most windows (2018), and water heater (2016). Located close to downtown Antioch, with its theater, restaurants, and shopping, this home is also in the excellent Antioch and Lakes High School district. Don't miss out on this exceptional property! Come see it today, it won't last long!
- Listing Status:
- Active
- Data Last Updated:
- September 20, 2026 at 9:18PM
- Listing Office:
- Coldwell Banker Realty : 847-362-7300
- Listing Agent:
- Kristin Kessler : 847-338-3919
- MLS ID:
- 12752069

- Parking: YesGarage OwnedAttachedOwnedGarageParking spaces: 6
- General: 2 Stories
- HOA Amenities: Park303.0Annually
- Originating MLS: mred
- School District: 34
- County: Lake
- Zoning: 02282010090000
- Water: Public
- Sewer: Public Sewer
- Source: mred
- Ownership: Fee Simple w/ HO Assn.
This listing courtesy of Kristin Kessler , Coldwell Banker Realty
Monthly Payment
- Principal & Interest $
- Property Taxes $
- Home Insurance $
- VA Funding Fee $