37103 N Bonnie Brae Road, Lake Villa, IL 60046
- 3 beds |
- 3 baths |
- 3,203 sqft
 Single-Family Home
  Built in 1998
  —— sqft lot
  2 car garage
  $164/sqft
  Listed 8 days ago
Property Description
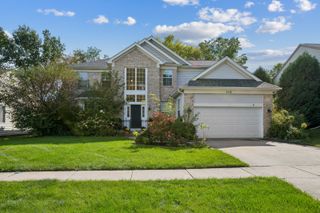
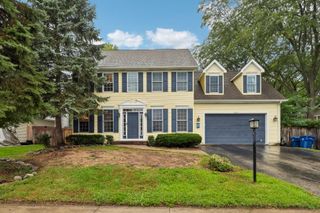
Welcome to this impressive brick home in desirable Deerpath Estates, offering over 3,200 square feet of living space, a spacious and versatile floor plan, and a private backyard! From the moment you arrive, the home's brick exterior, dramatic two-story entry, mature landscaping, and inviting curb appeal make a great first impression. Inside, the main level offers plenty of room for everyday living and entertaining. The kitchen was updated in 2015, while the spacious family room features vaulted ceilings and a cozy gas fireplace. The laundry room was renovated in 2024, and a new water heater was installed in 2025. Upstairs you'll find three generously sized bedrooms, two full bathrooms, and a versatile loft with newer LED can lighting-perfect for a home office, additional living space, or whatever fits your needs. The spacious primary bedroom features two closets, including a walk-in closet, while the second upstairs bathroom has also been updated. Outside, enjoy a private backyard with plenty of space to relax, entertain, or make it your own, along with a newer shed for additional storage. Need even more room? The approximately 1,700-square-foot basement offers tremendous potential and is ready for your finishing ideas, with plumbing already roughed in. Ideally located near shopping, parks, and forest preserves, this Deerpath Estates home combines impressive space, thoughtful updates, a private outdoor setting, and an excellent Lake Villa location. Over 3,200 square feet above grade plus approximately 1,700 square feet of basement space gives you nearly 5,000 square feet of total space to enjoy and make your own!
- Listing Status:
- Active
- Data Last Updated:
- October 9, 2026 at 7:17AM
- Listing Office:
- Real Broker, LLC : 217-960-8605
- Listing Agent:
- Jeffrey Padesky : 309-948-3529
- MLS ID:
- 12774719

- General: Fire Pit
- Style: Tudor
- Parking: AsphaltGarage Door OpenerYesAttachedGarageParking spaces: 2
- General: 2 Stories
- HOA Amenities: Not Applicable
- Originating MLS: mred
- School District: 24
- County: Lake
- Zoning: 07063050070000
- View: Water
- Water: Lake Michigan
- Sewer: Public Sewer
- Source: mred
- Ownership: Fee Simple
This listing courtesy of Jeffrey Padesky , Real Broker, LLC
Monthly Payment
- Principal & Interest $
- Property Taxes $
- Home Insurance $
- VA Funding Fee $

 New - 1 day ago