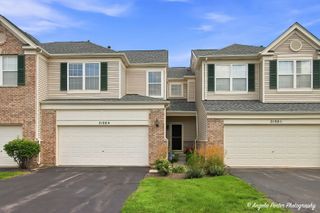
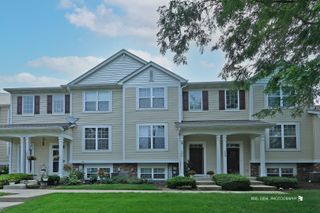
31632 Tall Grass Court 31632, Lakemoor, IL 60051
- 2 beds |
- 3 baths |
- 1,500 sqft
 Town Home
  Built in 2003
  —— sqft lot
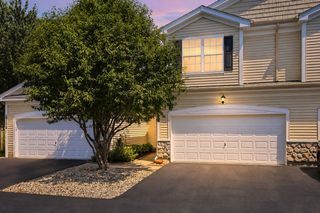
  2 car garage
  $177/sqft
  Listed ——
Property Description
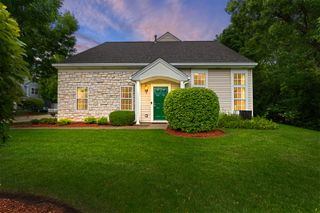
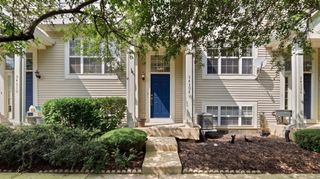
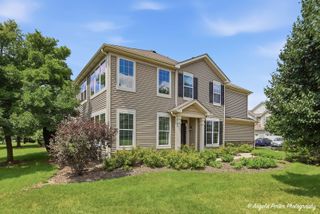
This Hard-To-Find End-Unit Townhome Offers A Rare Wrap-Around Balcony With Peaceful Pond Views Combined With A Lovely Wooded Walkway That Leads To The Covered Front Porch Entry. Definitely Ready For Cosmetic Updating And Requiring Some TLC, From The Main Level 9-Foot Ceilings To The Warm Hardwood Flooring, You're Sure To Appreciate The Following Fine Features: The Kitchen Is Equipped With Stainless Steel Appliances, Tile Countertops And Backsplash, A Pantry, And Abundant Cabinet Space. The Adjoining Eating Area Includes A Chair Rail, Ceiling Fan, And Sliding Glass Door That Opens To The Balcony, Where You Can Enjoy Views Of The Pond And Outdoor Nature. The Living Room Features Hardwood Flooring, A Bay Window That Brings In Plenty Of Natural Light, And A Ceiling Fan/Light Fixture Combo. Upstairs, The Primary Bedroom Offers Hardwood Flooring, A Walk-In Closet, And A Private Full Bath While A Generous Sized Second Bedroom, A Versatile Loft That Is Ideal For A Home Office Or Sitting Area, Plus A Full Hall Bath With A Double-Bowl Vanity, Complete The 2nd Level.The Finished Lookout Lower Level Provides Additional Living Space That Can Be Used As A Family Room, Media Room, Exercise Room, Home Office, Or Potential Third Bedroom. Conveniently Located Near Shopping, Restaurants, Parks, Schools, And Major Highways, Easy Maintenance-Free Living Can Be Affordably Yours!
- Listing Status:
- Active
- Data Last Updated:
- August 24, 2026 at 8:19PM
- Listing Office:
- Coldwell Banker Realty : 847-309-2487
- Listing Agent:
- Peter Ceithaml : 847-309-2487
- MLS ID:
- 12711273

- General: Balcony
- Parking: AsphaltGarage Door OpenerYesGarage OwnedAttachedGarageParking spaces: 2
- Roofing: Asphalt
- Windows: Screens
- General: Concrete Perimeter
- HOA Amenities: InsuranceLawn Care185.0Monthly
- Originating MLS: mred
- School District: 118
- County: Lake
- Zoning: 09041110870000
- View: Water
- Utilities: Circuit Breakers
- Water: Public
- Sewer: Public Sewer
- Source: mred
- Ownership: Fee Simple w/ HO Assn.
This listing courtesy of Peter Ceithaml , Coldwell Banker Realty
Monthly Payment
- Principal & Interest $
- Property Taxes $
- Home Insurance $
- VA Funding Fee $