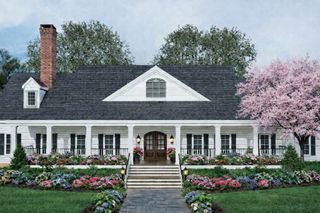
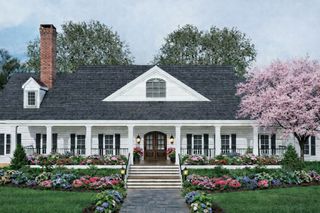
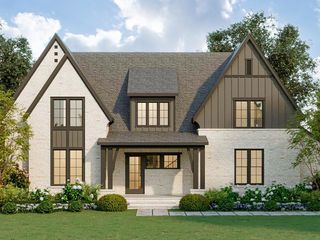
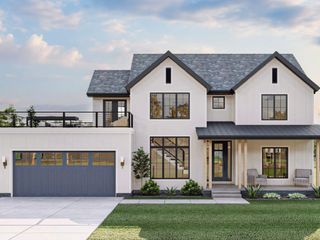
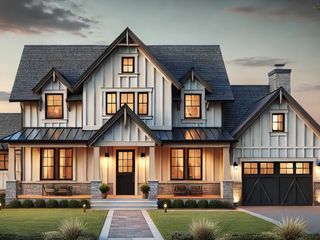
8402 Norman Court, Lakewood, IL 60014
- 4 beds |
- 4 baths |
- 3,480 sqft
 Single-Family Home
  Built in 2025
  0.52acre lot
 3 car garage
  $310/sqft
  Listed ——
Property Description
Newly Built Luxury - Without The Wait! Welcome home to 8402 Norman Court, an exceptional custom residence tucked away on a quiet cul-de-sac within the prestigious Turnberry Golf Community of Lakewood, where elevated design, superior craftsmanship, and thoughtful functionality come together seamlessly. Built with uncompromising attention to detail and recently enhanced by the current owners, who spared no expense upgrading premium finishes and luxury features throughout, this stunning 4-bedroom, 3 full and 1 half bath home showcases the quality, sophistication, and elevated lifestyle today's discerning buyer expects. From the moment you step inside, you'll appreciate the soaring spaces, wide-plank hardwood flooring, custom millwork, designer lighting, and an open-concept floor plan designed to balance elegant entertaining with comfortable everyday living. At the heart of the home is the showstopping chef's kitchen, expertly appointed with premium custom cabinetry, quartz countertops, professional-grade stainless steel appliances, and an oversized center island perfect for gathering. Flowing effortlessly into the expansive family room, the space is flooded with natural light and anchored by a striking fireplace and custom built-ins, creating an inviting atmosphere that is both refined and welcoming. The home also features a beautiful formal dining room, currently utilized as a playroom, offering exceptional flexibility to suit your lifestyle and needs. Retreat upstairs to the luxurious primary suite, thoughtfully designed as a private sanctuary featuring a spa-inspired ensuite bath complete with a freestanding soaking tub, oversized glass-enclosed shower, dual vanities, and upscale finishes that rival a five-star resort. Thoughtfully designed for comfort and privacy, the second bedroom features its own private full en-suite bath, while the third and fourth bedrooms are connected by a well-appointed Jack-and-Jill bath, creating ideal accommodations for family and guests alike. A thoughtfully designed second-floor laundry room with custom designed pedestal storage adds everyday convenience and functionality. Perfectly positioned within an award-winning school district, this exceptional location offers convenient access to endless parks, scenic forest preserves, shopping, dining, and multiple premier golf clubs, delivering an unmatched lifestyle both indoors and out. Enjoy the charm and convenience of downtown Crystal Lake, with its boutique shopping, restaurants, entertainment, and community events, while nearby Metra access and easy connectivity to major expressways make commuting to the city and surrounding suburbs effortless. A rare opportunity to enjoy NEW luxury living with the perfect blend of privacy, convenience, recreation, and everyday accessibility without the wait!
- Listing Status:
- Active
- Data Last Updated:
- July 6, 2026 at 4:18AM
- Listing Office:
- Legacy Properties, A Sarah Leonard Company, LLC : 224-239-3966
- Listing Agent:
- Sarah Leonard : 224-239-3966
- MLS ID:
- 12676600

- Parking: AsphaltGarage Door OpenerYesGarage OwnedAttachedGarageParking spaces: 3
- Roofing: Asphalt
- Windows: Screens
- General: 2 StoriesConcrete Perimeter
- HOA Amenities: LakeStreet PavedOtherNot Applicable
- Originating MLS: mred
- School District: 47
- County: McHenry
- Zoning: 1814151002
- Water: Public
- Sewer: Public Sewer
- Source: mred
- Ownership: Fee Simple
This listing courtesy of Sarah Leonard , Legacy Properties, A Sarah Leonard Company, LLC
Monthly Payment
- Principal & Interest $
- Property Taxes $
- Home Insurance $
- VA Funding Fee $